
The Illusion Of Flow: Why Your Guests Aren’t Special
Guests Don’t Move Organically
You want to believe your party will hum with natural energy and spontaneous mingling, but that’s fear talking—fear that you can’t actually control what happens. Here’s the mechanism: people don’t move randomly through space. They follow desire lines, a term from urban planning that describes the paths humans wear into landscapes based on least resistance and immediate reward. At your party, guests gravitate toward food, drinks, bathrooms, and other people already clustered together. They don’t wander your carefully imagined layout seeking conversation.
The common advice is that good flow happens by accident if you just “create open areas.” Wrong. Flow is determined by where you place friction points and attraction points. A guest sees the cooler with drinks twenty feet away versus a bar counter three feet away. They choose the bar. They see a cluster of four people talking versus an empty lounge chair. They join the cluster. Your layout either channels this predictability or fights it.
The Herd Pattern Overrides Your Expectations
People attend parties for social proof and proximity to resources, not for exploration. This isn’t cynicism—it’s how groups actually behave. Most guests will occupy roughly 30 percent of your available space within the first hour. They’ll bunch near entry points, food stations, and anywhere someone already popular is standing. The remaining 70 percent of your layout becomes dead space that cost you money and effort to arrange.
Guest behavior follows a concentration gradient, not a distribution. Early arrivals claim territory. Late arrivals fill gaps around early arrivals. Your job isn’t to make them spread out—that’s impossible without barriers or incentives. Your job is to predict where they’ll concentrate and build your layout around those zones instead of fighting them. Place high-value seating, shade structures, and secondary bars where the clusters will naturally form, not where you think they should go.
The Choke Point Protocol: Controlling Outdoor Party Layout
Where You Place Friction Matters More Than Space

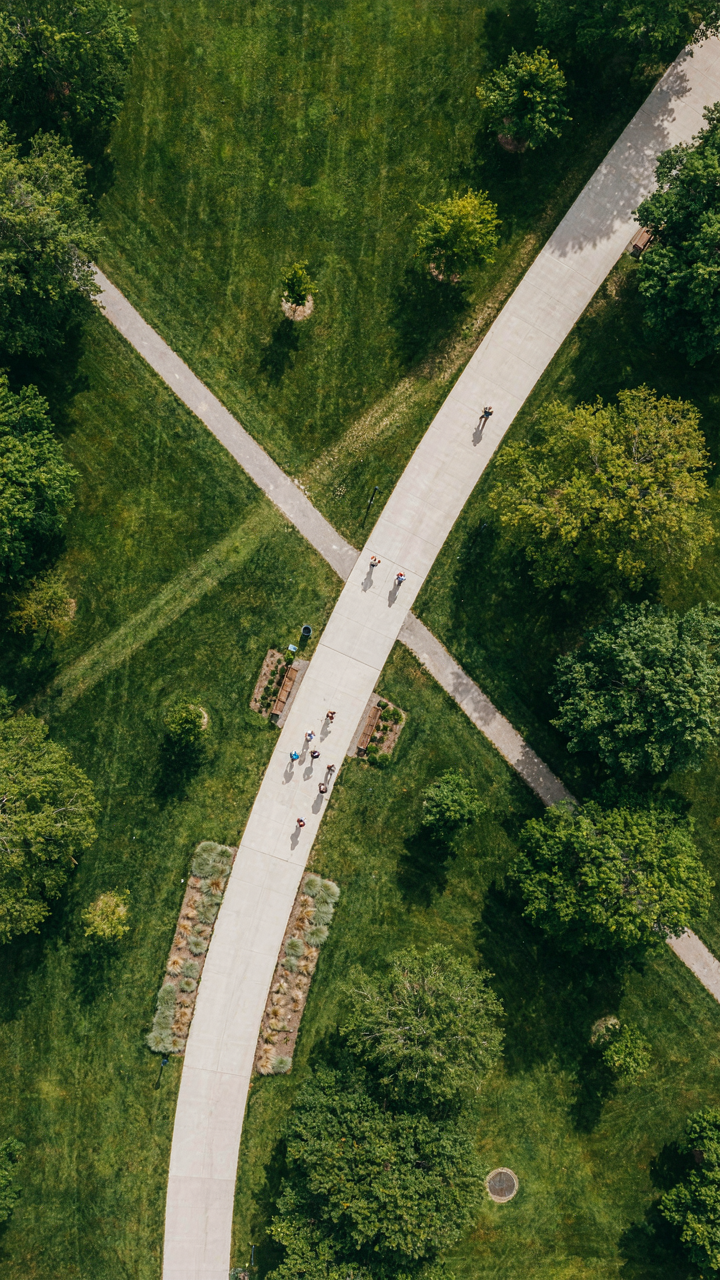
You want people to feel loose and social, but what you really want is control. This is borrowed from crowd dynamics in architecture: engineers call it “desire lines”—the paths people naturally take. Most hosts make the mistake of clearing every obstacle, assuming open space builds flow. Wrong. Open space creates chaos and clustered groups that block movement.
Strategic placement forces intentional decisions. Position the bar away from the entrance. Put seating clusters at angles, not in straight lines. Place food stations as islands, not against walls. Each placement becomes a magnet that pulls people in specific directions, manufacturing the flow you want through friction.
Push Traffic Through Specific Corridors
The common advice is to spread things out so people “wander naturally.” That’s lazy thinking that produces dead zones and bottlenecks in the wrong places. You don’t want natural wandering. You want guided movement through predetermined paths.
Create width restrictions between high-traffic zones. Narrow the gap between two trees or use planters to funnel people toward conversation areas rather than letting them drift. Position the bathroom downwind of the main gathering space so people walk through the party to reach it, not around it. The bottleneck is your instrument—tighten or loosen it based on energy.
Space As A Weapon: Manipulating Guest Interaction
The Center Never Holds What You Think It Does
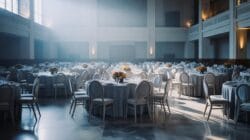
You want to know this because you think controlling where people stand controls who they talk to, and that controls how they perceive you. It does, but not the way you assume. Urban planners call this “spatial hierarchy” – the idea that proximity creates value and value creates behavior. In outdoor parties, the center isn’t the dance floor or the food table. The center is the void. Empty space between clusters is where people decide whether to approach or retreat.
Most party layouts fail because they treat space as decoration instead of as a sorting mechanism. You don’t fill the center. You weaponize the emptiness. A large, unbroken lawn forces guests into smaller groups because crossing it alone feels exposed. Small trees, fire pits, or vertical elements break the visual field into territories. Each territory becomes a micro-decision point. Guests cluster around anchors, not around you.
Proximity Is Friction With A Purpose
The real choice isn’t intimacy versus isolation. That’s false framing. The real choice is whether you force strangers into proximity until they become acquainted, or whether you let them self-segregate into comfort zones where nothing new happens. Forced proximity works only when you remove the exit. A long communal table with no chairs nearby forces fifteen people to stand shoulder-to-shoulder. They either talk or they leave. Most stay and talk.
Deliberate isolation is the opposite move. You create distinct zones far enough apart that someone traveling between them makes a visible choice. A quiet seating area forty feet from the music signals that you’re opting out of the main event. This works when your guest list contains people with conflicting energy levels. Don’t pretend you can make them coexist peacefully in one space. Give them separate territories and watch the party stabilize instead of fracture.
Small Backyard Wedding: The Art Of Deliberate Congestion

Make Thirty Guests Look Like Fifty

You want people to feel the energy of a packed event without actually inviting a packed event. Density creates momentum. Think of it through physics: crowd density isn’t about total headcount, it’s about the square footage each person occupies. Most backyard layouts waste space on pathways and sight lines. You compress those zones intentionally. Eliminate buffer zones between seating clusters. Push furniture closer. Tighten the footprint. Forty people in two hundred square feet creates perceived abundance. Forty people in a thousand square feet creates emptiness.
The mechanism works because human perception tracks crowd ratio, not absolute numbers. When guests can’t move freely without bumping someone, the event reads as full. This isn’t about discomfort. It’s about orchestrating the gap between what they see and what actually exists. Position your bar, seating, and food station in a tight triangle. Force all traffic through one corridor. Guests loop the same path repeatedly, encountering each other multiple times. They overestimate headcount by thirty to forty percent. That’s not a trick. That’s spatial design.
Décor That Controls Movement, Not Just Beauty
Decorations occupy physical space. Most people treat them as visual garnish. Wrong. Use them as structural anchors. In retail design, merchandisers call this “blocking.” They use displays to funnel customer traffic and control dwell time. Apply the exact same principle: tall floral installations, uplighting rigs, and draped fabric panels become invisible walls that reshape your backyard’s usable footprint.
- Tall Centerpieces on Tall Tables: Create vertical sightlines that separate zones without physical barriers. Guests navigate around them, reducing dead space.
- String Lighting Grids: Define the event perimeter and compress the gathering zone. People instinctively cluster under lit areas and avoid dark edges.
- Fabric Drapes Between Posts: Anchor four corners of your yard with fabric walls. They shrink perceived space and create natural gathering pockets.
- Uplighting on Ground Perimeter: Illuminate only the active zone. Dark areas beyond the lights become invisible. The event shrinks visually to what you illuminate.
- Tiered Floral Installations: Place larger arrangements at traffic chokepoints. They don’t block movement, they guide it into clustered zones where density feels natural.
Position decorative elements before you place any furniture or food service. Let them dictate the geometry first. Guests follow the lit, defined spaces. They avoid unmarked zones. This isn’t aesthetic choice. This is spatial behavior architecture. You’re not decorating the party. You’re redesigning the backyard itself.
Future Wedding Plans: The Cybernetics Of Reception Tables Layout
When Guest Movement Becomes Self Correcting

You want people to mingle without awkward gaps forming. That’s the real concern hiding under talk of “flow.” Cybernetics teaches us that systems self-regulate through feedback loops, and a reception operates exactly this way. Guests moving toward full tables create a signal that triggers others to seek empty seats elsewhere. You’re not directing traffic. You’re designing the conditions that make guests course-correct themselves based on what they observe.
The mechanism works like this: when a table reaches capacity and guests see it’s crowded, they naturally redirect to less dense areas. Empty tables across the room pull people forward. No staff member needs to wave them over. The visual feedback of occupied versus open space creates the movement you want. Place tables with clear sightlines so guests can assess density from multiple angles. When you hide tables behind structures or tuck them in corners, you break the feedback loop and create dead zones where nobody settles.
Table Placement Shapes Who Talks To Whom
Most advice says spread tables evenly and call it done. That misses the actual control lever: proximity determines conversation probability, not intention. Position tables to create clustering by conversation type, not by forcing it through theme or seating charts. A cocktail table near the bar naturally attracts people wanting to stand and drink. Tables angled toward the dance floor pull in guests who want ambient music but aren’t ready to dance yet. Tables positioned away from noise anchor people seeking genuine conversation.
The placement decision locks behavior before anyone arrives. When a table faces the buffet line, it becomes occupied by people eating between stations, not lingering. When a table sits perpendicular to the main traffic path, it interrupts flow and becomes a barrier. Rotate tables forty-five degrees to a walkway and guests use that space for movement while the table itself collects people with shared proximity. Set bar-height tables at entry points. They filter guests naturally, forcing a pause where introductions happen. This isn’t decoration strategy. It’s behavioral architecture.
Outside Reception: The Psychology Of Sightlines And Egress

Where People Actually Look First

You want your layout to feel intentional because chaos reads as disrespect to guests, and disrespect tanks your social standing. The real mechanism is visual hierarchy. Borrow the term from graphic design: dominance. Your eye enters a space and lands on what’s loudest first, then follows a path the designer embedded. In an outdoor reception, you control that path by controlling what dominates the visual field.
Place your focal point where you want foot traffic to anchor. A bar, food table, or fire feature works because it’s naturally magnetic. Position it slightly off-center rather than dead middle, which feels accidental. The dominant element pulls attention, which pulls bodies. Secondary zones emerge once guests decode the primary anchor. Sightlines matter because people don’t wander randomly; they follow visual permission structures you’ve already built into the space.
How To Frame Movement Without Announcing It
Most advice says “clearly mark exits” which is incomplete. Marking exits announces that exits exist. The real skill is making exits feel like natural stopping points, not escape routes. Use landscape elements, furniture clusters, or lighting shifts to suggest boundaries without signage. A path of ground lights or a subtle change in ground texture signals direction without shouting. Guests read these cues subconsciously and follow them.
Entrance and exit psychology comes from retail design, which learned it from military movement theory: you control foot traffic by controlling perceived options. Narrow the visual field at arrival so guests see one clear direction to move. As they advance, open sight lines to reveal new zones sequentially. This prevents clustering at entry and distributes people across your layout naturally. The mechanism: people move toward what they can see, so you show them exactly what you want them to see, when you want them to see it.
Rectangle Table Wedding Layout: The Power Of Linear Control
How Seating Shapes What People Actually Say

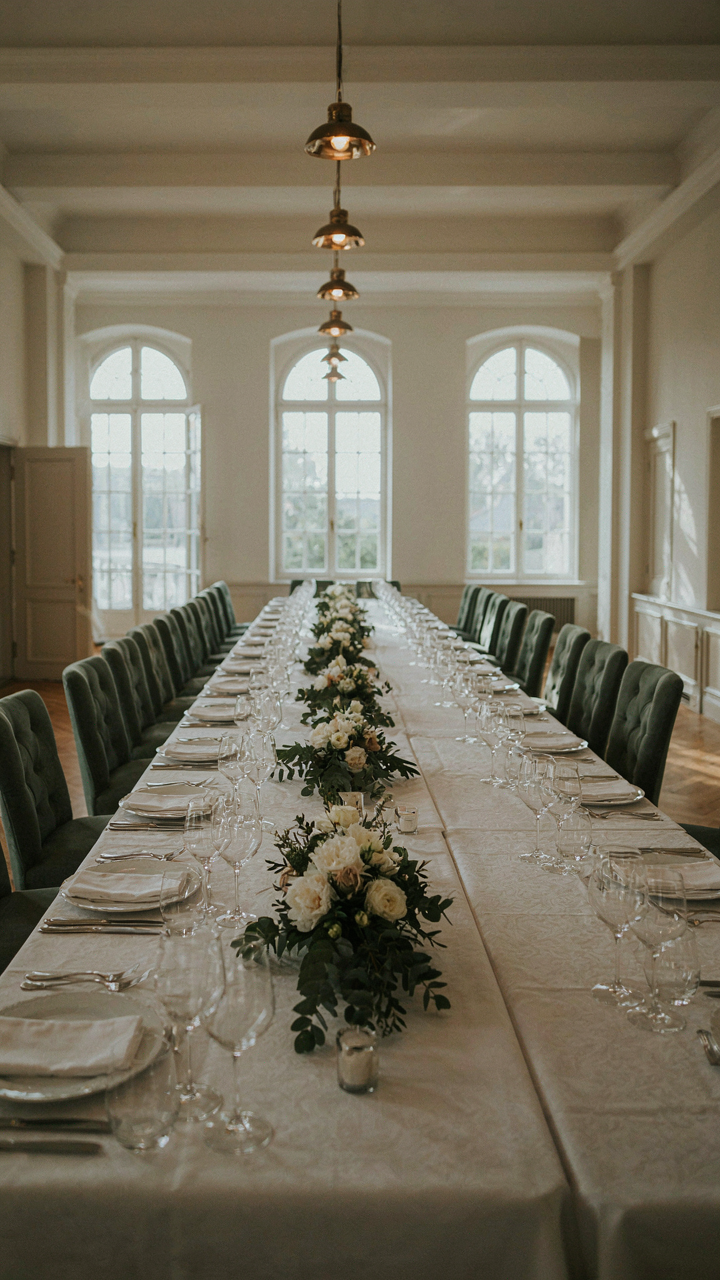
You want people to remember your event as meaningful, which means you need them talking about something other than the weather. Seating arrangement is the mechanism that determines conversation quality, not the food or décor. Rectangle tables force specificity: they create clear sight lines and defined conversation zones. When people sit across from or beside each other in a line, they can’t escape eye contact or drift into their phones. The table shape eliminates the dead zones that round tables create in their centers.
Most hosts think seating just prevents chaos. Wrong. Seating is audience control. Position allies next to guests you want influenced. Seat the storyteller across from the quiet investor. Put compatible energy levels adjacent. The rectangle’s linear nature makes social hierarchies visible, which means you can design them instead of letting them form randomly. Everyone at the table has a clear role in the conversation stream.
Movement Patterns Define Power
Military strategy calls it “terrain advantage.” In outdoor parties, the terrain is the pathway between tables. Most planners space rectangle tables to fit bodies and call it done. That’s incomplete thinking. Space matters less than direction. Arrange rectangles so people naturally circulate in predictable loops, not random wandering. This concentrates conversation where you want it and prevents the fragmentation that kills momentum.
Orient tables perpendicular to your main flow line, not parallel. Parallel arrangements create highways where people rush through without stopping. Perpendicular placement forces decision points: continue forward or stop and engage. Position rectangular tables at slight angles rather than in rigid military rows. These micro-offsets increase the perceived intimacy of each table zone while maintaining sight lines to the whole space. Control the routes. The routes control who meets whom.
Table Layouts: Engineering Social Dynamics, Not “Fun”
Group Tables By Conversation Type

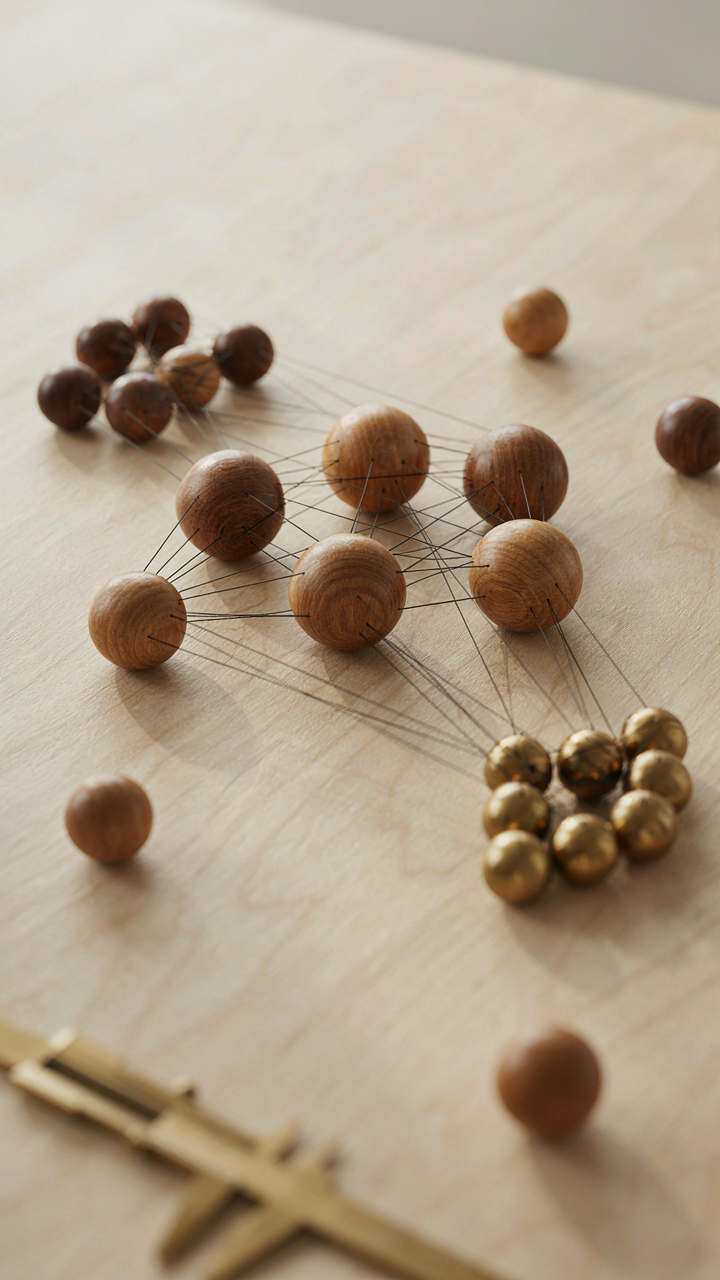
You want people to “naturally mingle” and have a great time. What you actually need is to stop pretending randomness creates connection. Table placement works like network topology in systems design: nodes cluster by function, not by accident. Separate tables serve different purposes. A high-top bar table near the beverage station functions as a throughway for quick exchanges. A seated dining table operates as a closed circuit for sustained conversation. A lounge grouping with low seating creates a different behavioral pattern entirely. Place tables intentionally by the outcome you want, not by available space.
The mistake most hosts make is treating all tables as identical social containers. They scatter them evenly and hope strangers bond. Instead, position dining tables in zones that match the party’s actual conversation patterns. Put deep-seating clusters away from traffic flows to enable longer discussions. Position standing tables along pathways where people naturally pause. Designate one table explicitly as the focal point where key conversations happen. This forces intentional movement instead of random drift, which actually increases the likelihood people talk to someone new because they chose to go there.
Paths Of Movement Define Who Meets
The shortest distance between two points determines foot traffic, and foot traffic determines collision points. That’s physics applied to human layout. Most outdoor parties fail because hosts ignore the natural routes people take from entry to bar to seating to restroom to exit. These paths are predictable. People move along edges, take corners, follow sightlines to food and drinks. Position tables along these paths and you engineer encounters. Position them off-paths and you isolate groups.
Table placement isn’t about spacing people evenly on a lawn. It’s about controlling sight lines and bottlenecks. A narrow passage between two tables forces interaction. A wide-open field with scattered furniture means people cluster in one spot while other areas sit dead. Use paths to move people through different conversation zones sequentially, not to herd them into one area. If your bar is thirty feet from seating, people will interact with different groups during that walk. If everything clusters in one zone, you’ve eliminated the mechanism that would have created natural introductions.
Your Party Isn’t A Gathering; It’s A Controlled Experiment In Human Behavior. Your Failure To Control It Is Your Own
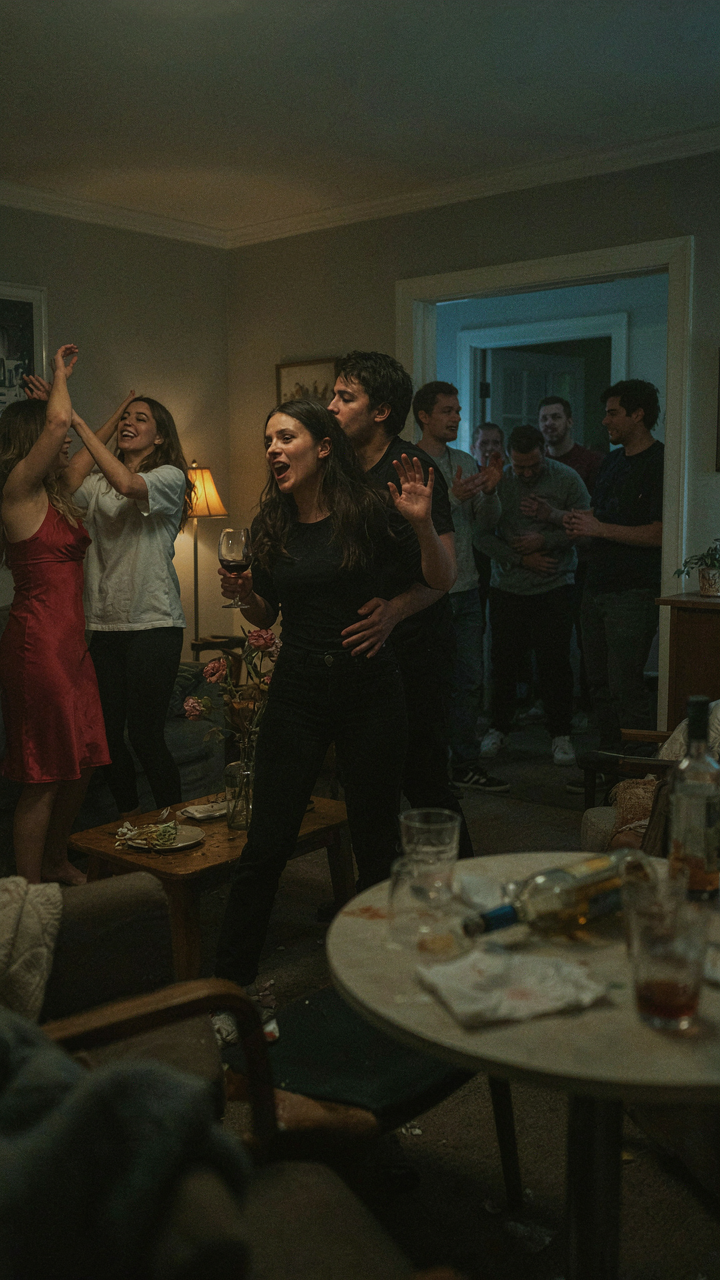

Most people throw parties and hope they work. You’re not most people. Your outdoor party layout is the silent architect of every conversation, every bottleneck, every moment your guests feel trapped or alive. Draw your layout today. Not mentally. On paper. Mark where people will cluster, where they’ll get stuck, where they’ll escape to. This isn’t decoration. This is engineering. The difference between a forgettable night and one people talk about isn’t the drinks or the music. It’s the space you designed for them to actually exist in. Control the layout, you control the party.



