
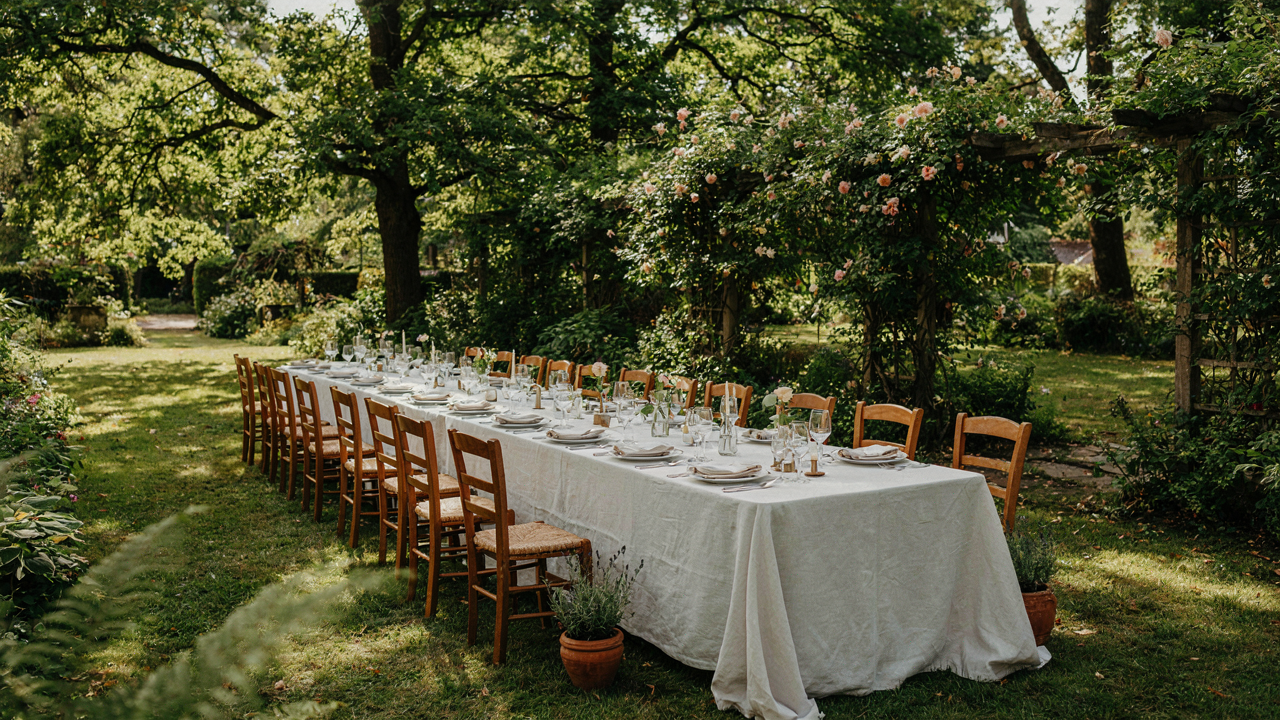
The Illusion Of Intimacy: Why “Cozy” Kills Outside Dining
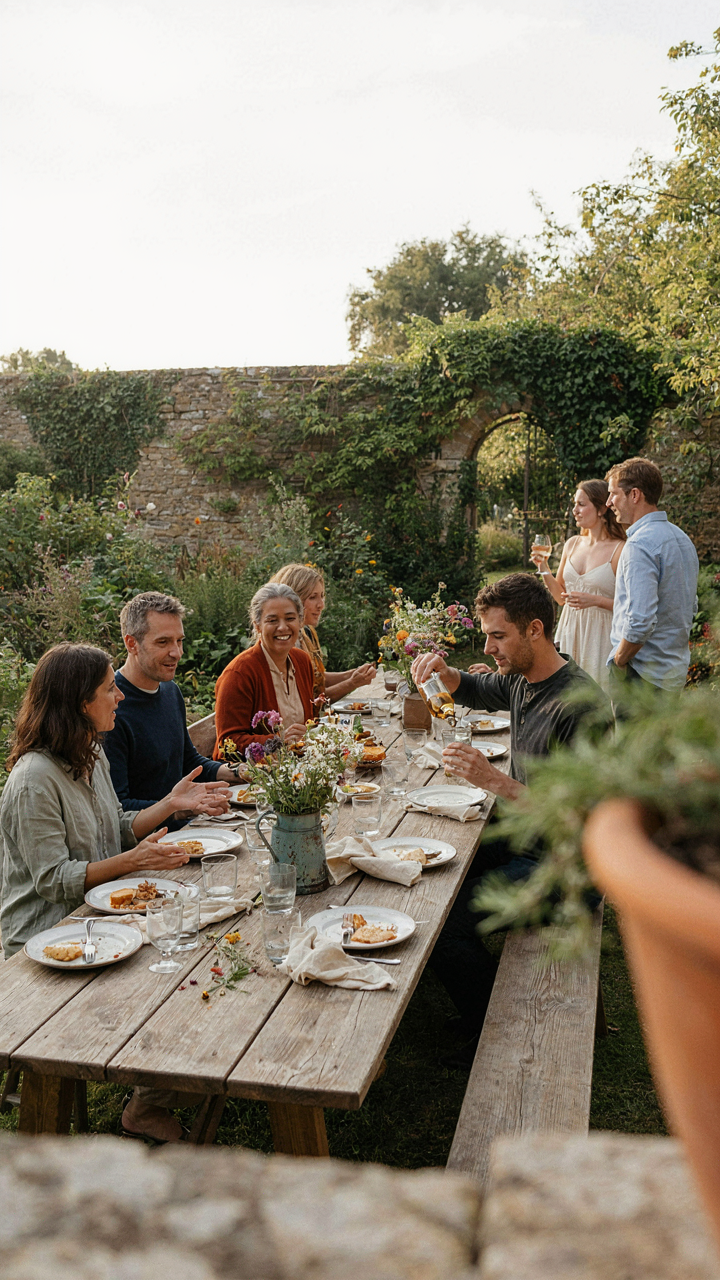
Crowding Masquerades As Connection
You want people to feel like they’re part of something special, not scattered across a yard like strangers at a bus stop. Here’s the mechanism: you’ve confused intimacy with proximity. The restaurant industry learned this decades ago when they stopped jamming tables together. Cramped outdoor seating doesn’t build warmth. It builds resentment. People need physical space to feel at ease, and ease is what actually creates connection. When guests can’t move without bumping elbows, conversation dies because everyone’s managing their body first and their social energy second.
Psychology calls this “proxemics” — the study of how physical distance affects human behavior and perception. In outdoor long table seating, violating proxemic distance creates tension, not togetherness. Most people default to 18 to 24 inches of elbow room per seat. Go below that and you’ve engineered discomfort into the experience. The space between place settings isn’t decorative. It’s functional. When chairs sit too close, guests lean back instead of forward, engagement drops, and the table fragments into isolated conversations rather than a unified group dynamic.
Space Breathes Better Than Sentiment
The common advice says “maximize your guest count by squeezing them in.” This is backwards. A 20-person table needs actual breathing room, not Instagram-ready density. Guests spend 30 to 90 minutes at an outdoor meal. They don’t stay seated the whole time. They reach for glasses, turn to speak, gesture while talking, shift when uncomfortable. Tight spacing forces constant micro-negotiations of body position. You end up with exhausted guests who felt trapped, not bonded.
The solution is ruthless: design for the guest who needs the most space. If one person at your table is large-framed or needs mobility assistance, that person determines your spacing standard. Use 30 inches of width per seat minimum. This means a 20-person table demands roughly 50 feet of actual table length, plus the extra space for chair pullback and server access. You’ll seat fewer people per linear foot, but the people you seat will actually stay and talk.
The 3 Zone Protocol For Outdoor Seating Dining
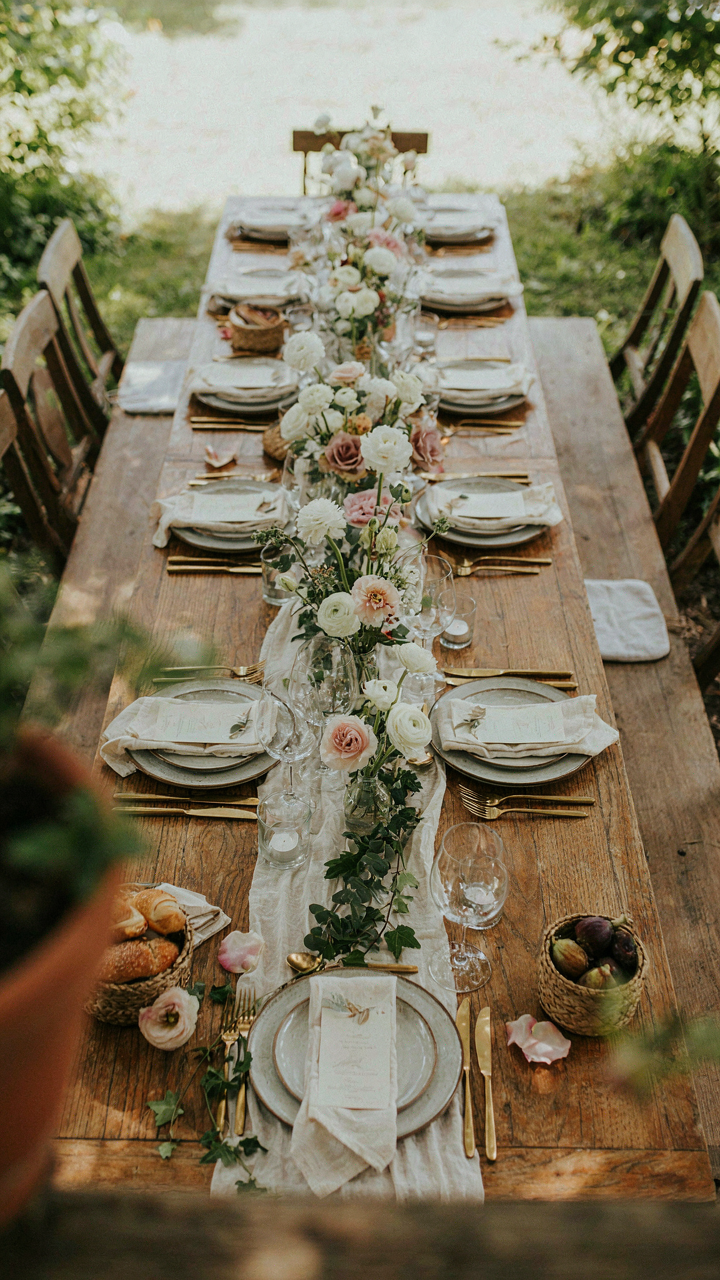
Eating Mingling And Retreat Zones

You want people to think your event is effortless. The real problem is that 20 people in one long table creates bottlenecks at the serving end and dead zones in the middle where conversation dies. The mechanism is borrowed from traffic engineering: you need three distinct pressure points that prevent guests from clustering in one spot. The eating zone sits where food enters. The mingling zone exists perpendicular to the table’s length, 8 to 12 feet away. The retreat zone sits 15 to 20 feet back, with seating that faces away from the table entirely.
Each zone performs a specific function that keeps people moving instead of jamming up. The eating zone handles the first 20 minutes, then empties as guests settle. The mingling zone absorbs guests who finish eating and don’t want to sit idle. The retreat zone catches people who’ve burned out on conversation and need to decompress without leaving the event. When you skip this structure, guests either stay seated longer than they want or stand awkwardly near the kitchen. Spacing these zones forces natural rhythm and prevents the visual and social clutter that kills energy.
How Guests Actually Flow Through Space
Most outdoor seating advice skips guest flow entirely, treating a long table like it’s a static installation. It’s not. People move in phases, and their movement patterns determine whether your event feels crowded or spacious. During the first course, 80 percent of guests occupy the table. As courses progress, 15 to 25 percent drift to the mingling zone. After the main course, another 10 to 15 percent move to the retreat zone. The key is placing each zone so guests naturally gravitate toward the next one without being told.
Set the retreat zone on the opposite side of the property from where guests arrive. Place the mingling zone at a 90-degree angle to the table’s length, not directly behind it. This creates diagonal sightlines that make the space feel larger than it is. Position high-top cocktail tables in the mingling zone instead of chairs, forcing a standing dynamic that feels different from the seated table. The eating zone needs clear access to food and beverage stations without forcing guests to cross the table itself. Physical separation between zones prevents overlap and makes each area feel intentional rather than like an overflow parking lot.
Beyond The Bench: Smart Seating For Long Outdoor Table
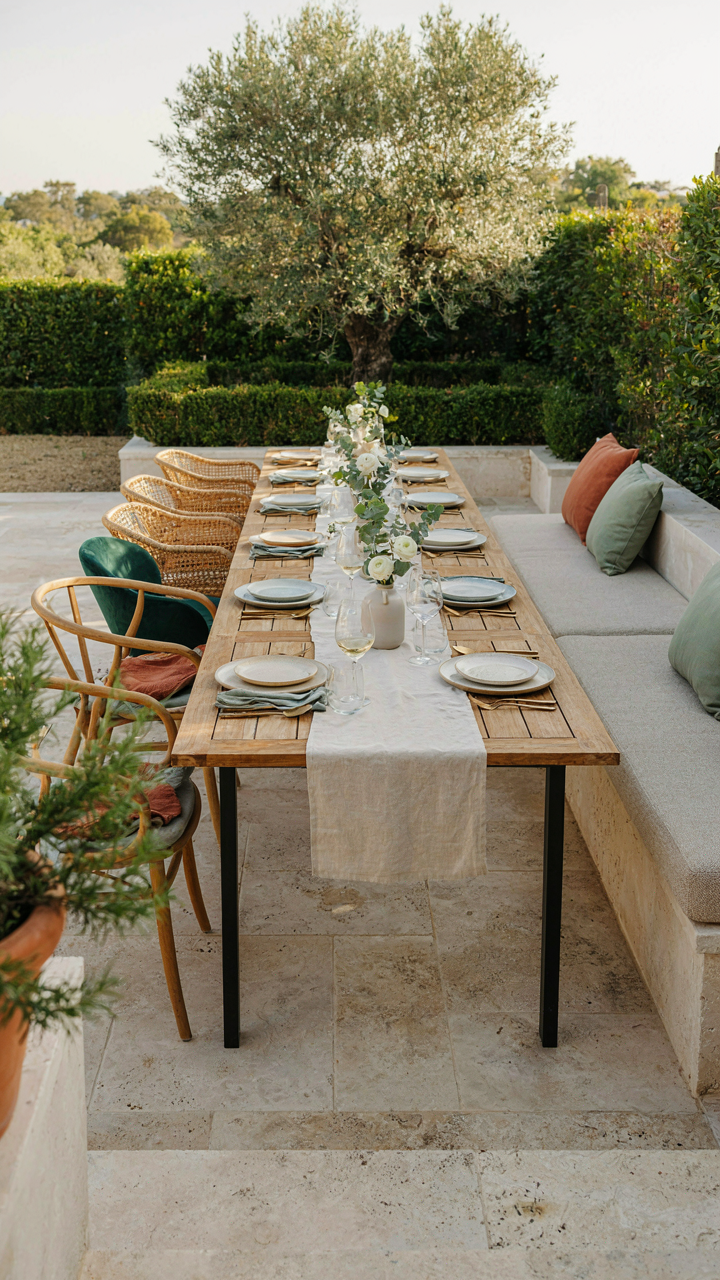
Mixing Chairs And Benches For Real Flexibility
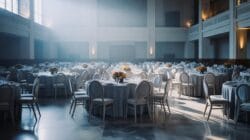
You want to look like you planned this, not like you grabbed whatever was in the garage. That’s the real reason you’re considering mixing seating types. Here’s the mechanism: benches anchor one side and compress the footprint. Chairs on the opposite side let people adjust their position and exit without climbing over others. Standard dining chairs are 16 to 18 inches wide. A four-foot bench seats two people comfortably at 24 inches per person. The math works only if you alternate, not cluster.
Mixing creates psychological permission to move. When everyone sits identical, uniform pressure builds to stay put. Benches suppress fidgeting because you share the space. Chairs encourage people to angle, shift, and leave without announcing it. For a 20-person table, run benches along the long sides and chairs at the heads. This setup reduces the constant micro-negotiations about elbow room that kill conversation. The bench person doesn’t feel trapped because the chair person across can recline without hitting them.
Long Table Posture Under Load
This is ergonomics, but think of it through a structural engineering lens: load distribution. Your spine isn’t designed for 90-minute outdoor meals in the same position. Most outdoor seating advice ignores this entirely. A standard dining chair has a seat height of 17 to 19 inches and a backrest angle around 100 to 110 degrees. Outdoor chairs often skip the backrest or keep it minimal for weather resistance, which forces your core to work harder against gravity and wind.
Bench seating compounds the problem because there’s no backrest. Your body compensates by leaning forward onto your elbows, which compresses your shoulders and upper back. After an hour, this becomes the reason people leave early, not the food. The fix is simple: add a permanent or removable backrest rail behind benches at 12 to 14 inches height, positioned to support the lower back without being rigid. Chairs should have a backrest that reaches to the middle of your shoulder blade. Test any setup for 30 minutes yourself before the event. If you’re sore, your guests will be worse.
Strategic Spacing: The Unspoken Rule Of Luxury Outdoor Dining Area
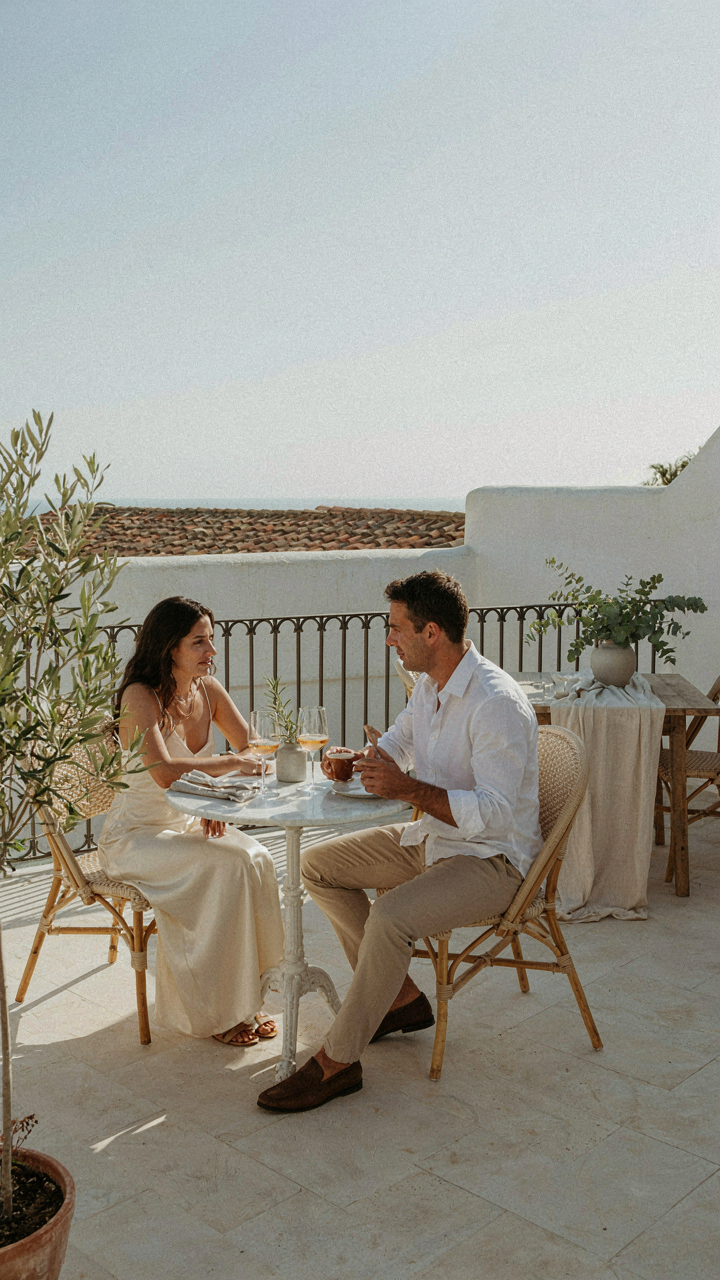
The Math Behind Elbow Room

You want people to think you’re wealthy enough to waste space. The real mechanism is simpler: crowding kills conversation because people unconsciously tense when strangers invade their perimeter. Proxemics, borrowed from anthropology, maps social distance onto physical distance. For outdoor long table seating, you need 28 to 32 inches of table width per guest minimum. This isn’t arbitrary. Below 28 inches, elbows collide mid-meal. At 32 inches, guests operate in what researchers call the social distance zone, where dialogue happens naturally without defensive posturing.
For 20 guests, that means your table needs to be at least 560 inches long, roughly 47 feet. If your space is smaller, don’t compress people. Instead, split into two 10-person tables or configure a U-shape. The spacing isn’t a luxury choice, it’s a functional requirement. Undersized tables generate the exact opposite of the experience you’re building.
Where The Eye Draws The Line
Placement signals territory without a word being spoken. The common advice says use centerpieces to break up the table. Wrong. Centerpieces create visual clutter and don’t define personal zones. What works is spacing the place settings themselves. Put 24 to 26 inches between the center of one placemat and the next. This isn’t about aesthetics, it’s about giving each person a visible boundary they recognize as their own.
Charger plates anchor this. A 13-inch charger at 26-inch intervals creates a regular rhythm the eye reads as intentional separation, not parsimony. The guest subconsciously knows where their space begins and ends. Add napkins folded to the left side of each plate and water glasses positioned consistently, and you’ve built visual markers that cost nothing but prevent the crowded feeling. The spacing protocol is set before anyone sits down.
Buffet Vs. Family Style Weddings: The Service Flow Fallacy
How Food Movement Creates Seating Friction

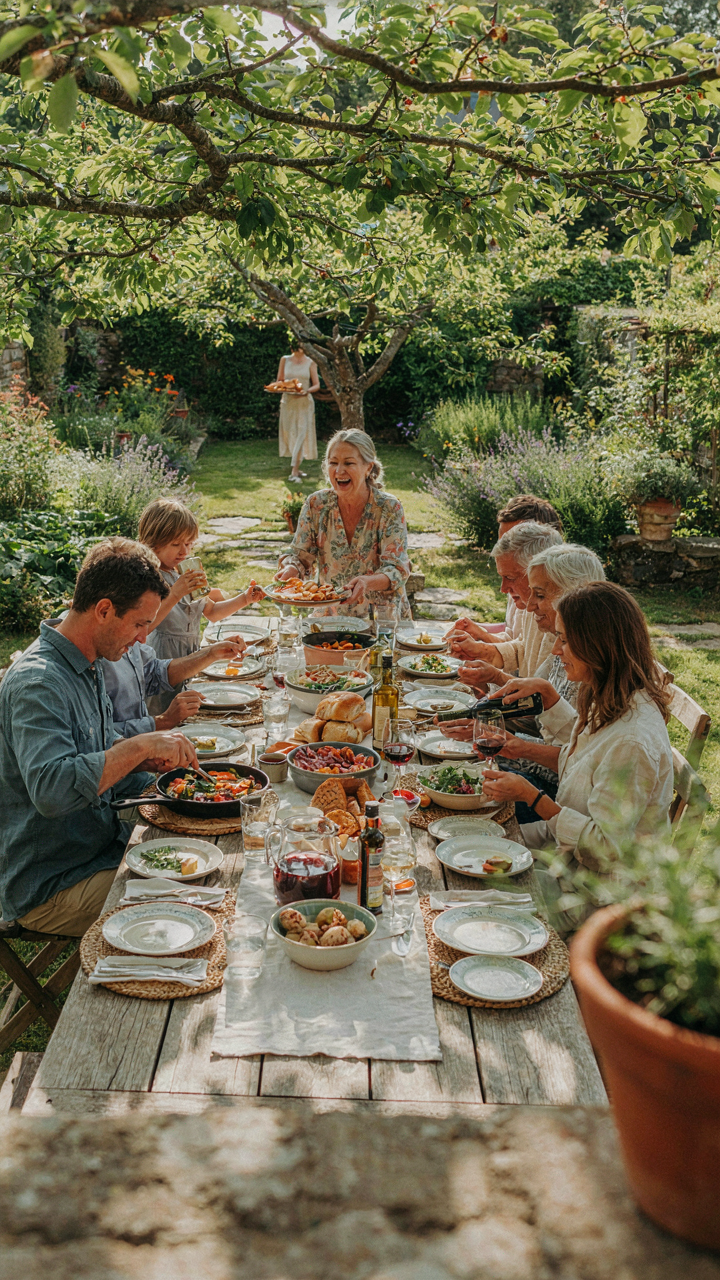
You’re asking this question because you want to look like you’ve thought this through, but the real fear is that your guests will sit idle while food moves slowly. Here’s the mechanism: family style service treats the table as a single organism that must synchronize. Each dish requires all twenty guests to pass, wait, and coordinate. Bottlenecks compound exponentially with table length. A buffet distributes demand across space and time, but creates a different problem: guests abandon the table to retrieve food, breaking conversation flow and forcing seat-holders to guard empty places while others eat standing up.
Neither model solves the core issue. The real variable is not service type but the physical distance food travels and how many people must handle it simultaneously. With twenty guests at a single long table, you need to measure the actual walking distance from kitchen to table end and calculate how many service points can operate in parallel without staff colliding. Family style works only if you have three serving stations positioned at the table’s thirds, not one server walking the full length twice.
Designing Serving Stations Into Table Layout
Traffic engineering solves this, not tradition. Position your twenty-person table so one short end faces the kitchen with a clear four-foot corridor. This becomes your primary service zone. Install a small secondary serving station at the table’s midpoint or opposite end if your kitchen is more than twenty feet away. Most outdoor setups ignore this entirely and wonder why service feels chaotic.
The bottleneck forms not at the table but at the transition point between kitchen and seating area. Every second a server waits to set down a dish or navigate congestion adds minutes to total service time. If you use family style, stagger courses by five minutes between opposite ends so not all twenty guests raise their hands for the bread basket simultaneously. For buffet setup, create a one-way traffic loop: guests approach from the left of the serving line, move right, and return to seats from behind. This eliminates the collision point where people retrieve food and people waiting for seats create gridlock.
The Chaos Theory Of Guest Movement For Outside Dining
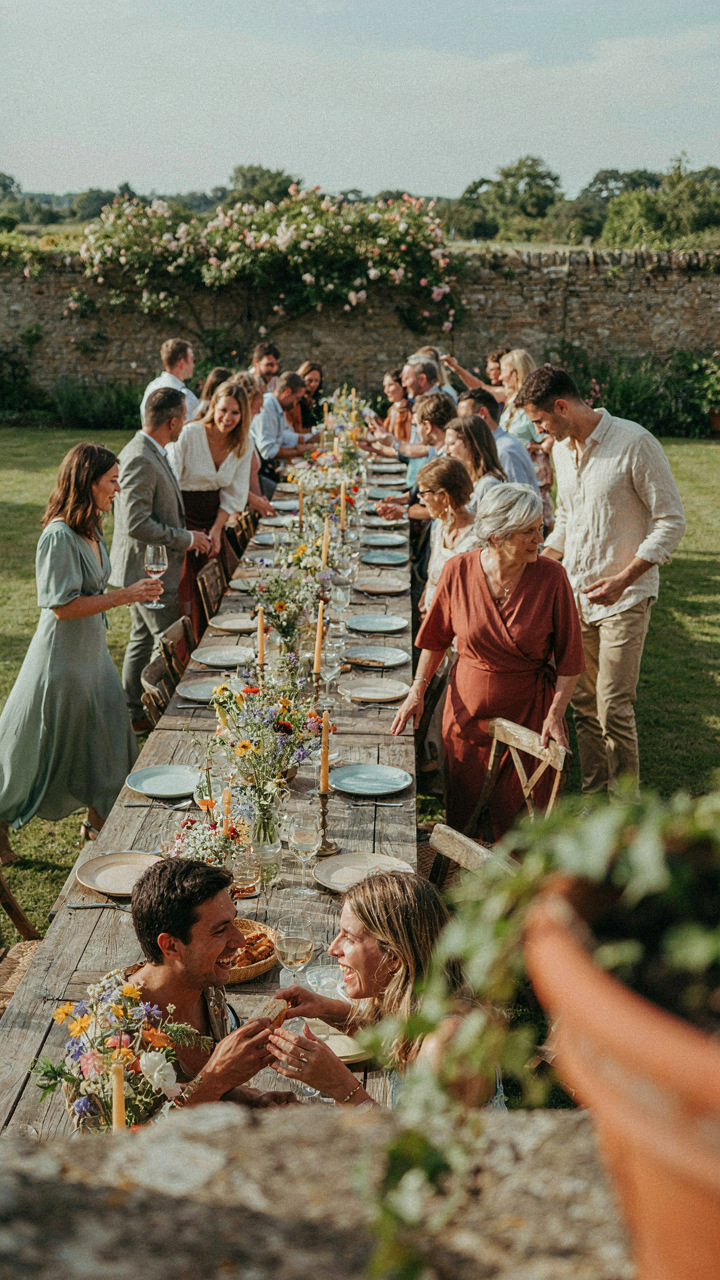
How Objects Move Through Space When Seated

You want people to feel relaxed, not trapped, which means you’re really worried about looking like you don’t know how to host. The mechanism is simple: people are physical objects with mass occupying coordinates in space. Physics calls this particle dynamics. At a long outdoor table, each guest becomes a particle with a personal boundary. When boundaries compress, stress compounds. The distance between chair backs and obstacles (walls, trees, other furniture) determines whether guests feel free to shift, stand, or leave without performing a social contortion.
Most advice stops at “just space things out.” That misses the actual problem. You need minimum clearance zones behind every chair, not just vague breathing room. Behind each seat, calculate thirty-six inches minimum from the chair back to the nearest fixed object or table edge. This isn’t preference, it’s geometry. Without this buffer, guests experience micro-stress every time they adjust their position or need to stand. The table’s length becomes irrelevant if the space around it forces people into stillness.
Where Traffic Actually Routes Itself
Guests don’t move randomly. They follow the path of least resistance, which means your table layout either channels movement or creates bottlenecks. You can predict traffic patterns by identifying entry and exit points, then mapping the shortest routes between them. The most common error is placing the table perpendicular to the natural flow into your outdoor space, forcing guests to navigate around it multiple times throughout the meal.
Position your long table parallel to the main approach and primary exit. This reduces crossing movements. When guests arrive, they should reach their seats without threading through occupied space. When someone leaves for a bathroom or drink refill, they shouldn’t pass directly behind three other people’s heads. One concrete step: walk your space before setting anything down. Mark where people naturally walk. Then arrange your table so it doesn’t intersect those lines. This prevents the constant low-level friction that kills the energy of a twenty-person gathering.
Lighting As An Invisible Fence: Defining Your Garden Layout
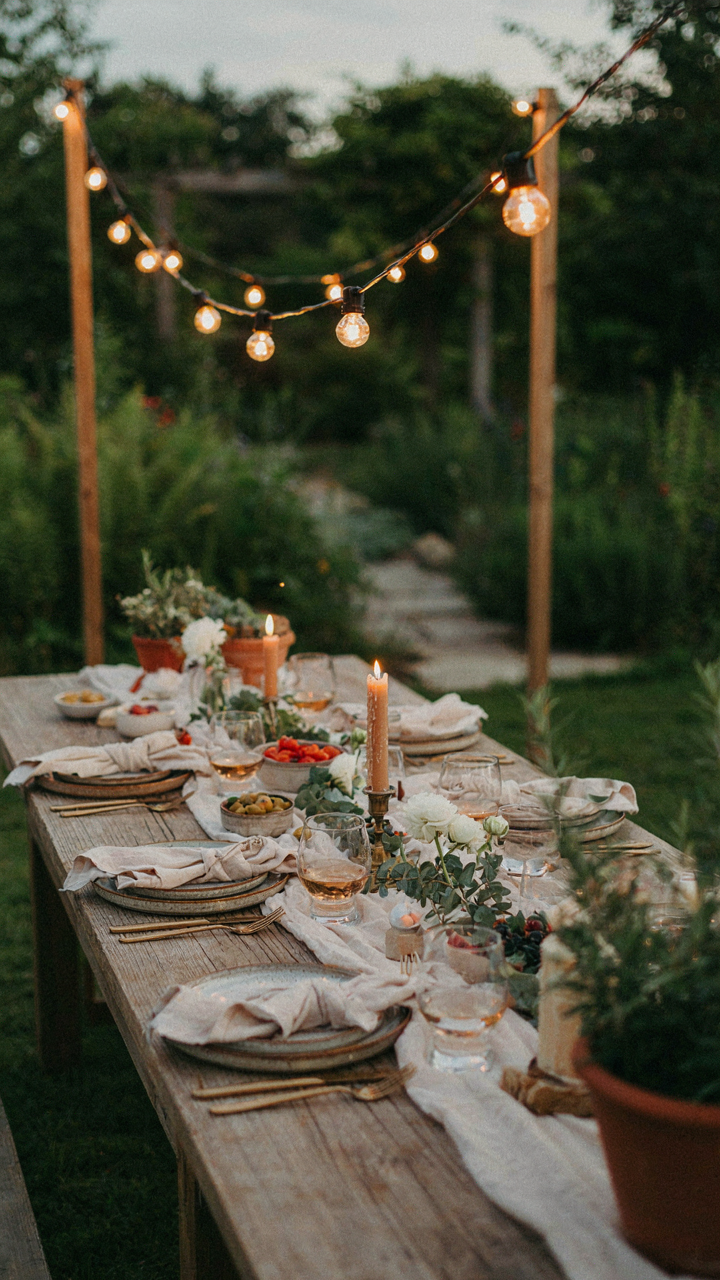
How Light Creates Separate Dining Zones

You want people to feel like they belong exactly where they’re sitting, not wondering if they should drift elsewhere. Light does this faster than any physical barrier. Borrowed from spatial psychology, the concept of “territoriality” applies directly to seating: humans recognize and respect boundaries defined by illumination. A well-lit table registers as a distinct zone. Dim areas around it become psychological perimeter. Guests anchor to brightness and stay put.
Overlapping pools of light from overhead fixtures, string lights, or uplighting create natural section breaks along a 20-person table without forcing anyone into uncomfortable proximity. Position lights to illuminate the table surface and the immediate seating area while leaving the margins darker. This contrast signals “your space” versus “circulation space.” The mechanism is simple: contrast creates definition, definition creates comfort, comfort prevents migration.
Preventing Dead Zones That Kill Energy
Most setups bury dead zones where conversation dies because light fails. A table in partial shadow, or lit from only one direction, creates visual hierarchy that splits attention. Uneven illumination makes guests feel unequal to each other. The real problem is treating lighting as decoration instead of infrastructure.
Run supplementary lighting behind or beneath the table to fill gaps created by overhead fixtures. Use a combination of warm directional light and ambient fill light. Ensure no section of seating sits in shadow deeper than its lit areas. When all guests sit in similar light quality, table energy remains level across the full 20 seats. Test your setup at dusk by walking the seating line and noting where your eye naturally darkens.
The Underestimated Role Of Table Width For Outdoor Dining Ideas
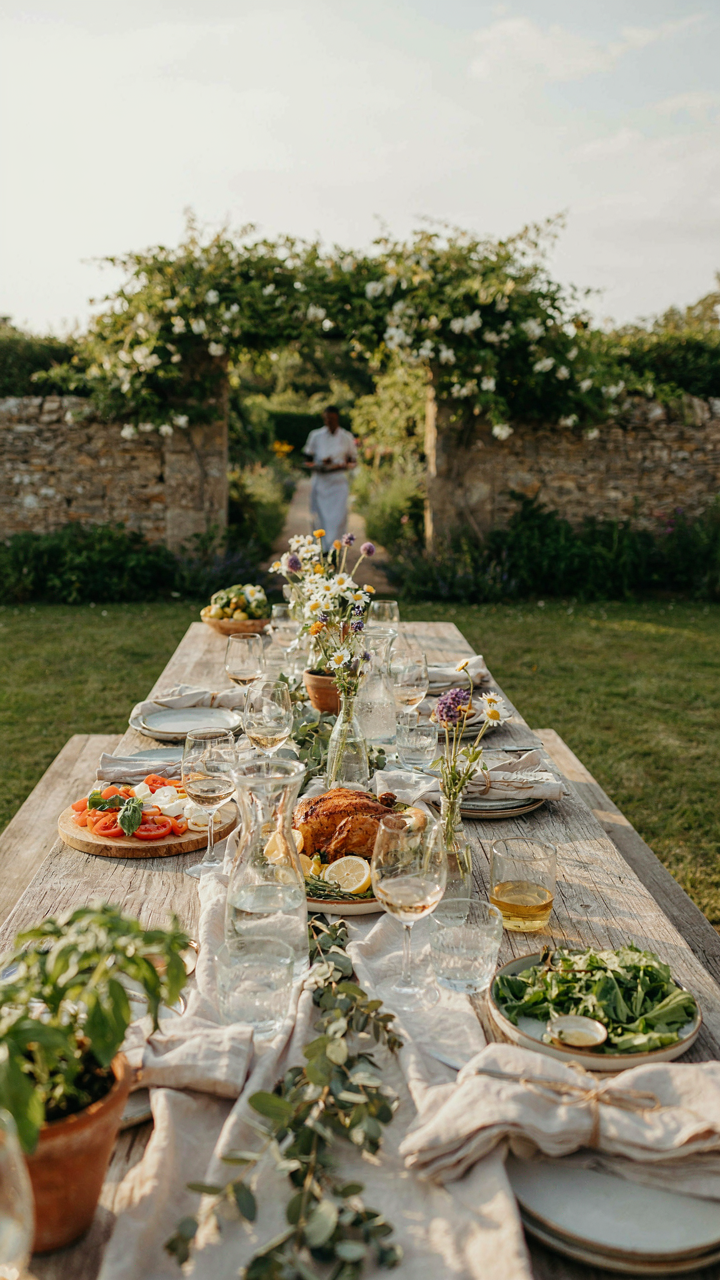
Space For Food, Drink, And Conversation
You want people to think you know how to host. That means nobody should feel like a supporting actor in someone else’s meal. Table width directly determines whether guests can actually reach food and drink without negotiating with neighbors or leaning across conversations.
The standard mistake is treating width as decoration. Most outdoor tables sit between 30 and 36 inches wide. This creates a hard constraint: anything beyond arm’s reach becomes inaccessible. A 20-person table at 30 inches wide forces you into a logistics problem. Plates land in the center strip. Glasses end up in dead zones. Conversation threads break when someone stands to pass a dish. You need 42 to 48 inches minimum to create functional zones. The center stays reserved for serving pieces and platters. Each side keeps a 12-inch clear band for individual place settings and glasses. This isn’t aesthetic preference. It’s the difference between a working table and theater.
Preventing Elbow To Elbow Discomfort
Physics calls this the concept of territory. In spatial dynamics, every organism claims a buffer zone around itself. Outdoor seating applies the same principle directly: insufficient width compresses personal space, which triggers discomfort before poor food or conversation quality even registers. A 30-inch table forces elbows to touch during eating. At 20 people, that creates 40 contact points per course. Your guests spend mental energy managing proximity instead of engaging with each other or their meal. Widen to 44 inches, and you break the contact loop. Elbows stay in individual zones. Reaching for salt doesn’t initiate physical negotiation. The upgrade costs nothing extra in materials. It only costs better planning before ordering. Measure your table length first. Divide by 20. If the math produces anything under 44 inches, you have already lost before the first guest sits down.
Sound Management: Beyond Just Music For Your Bbq Party
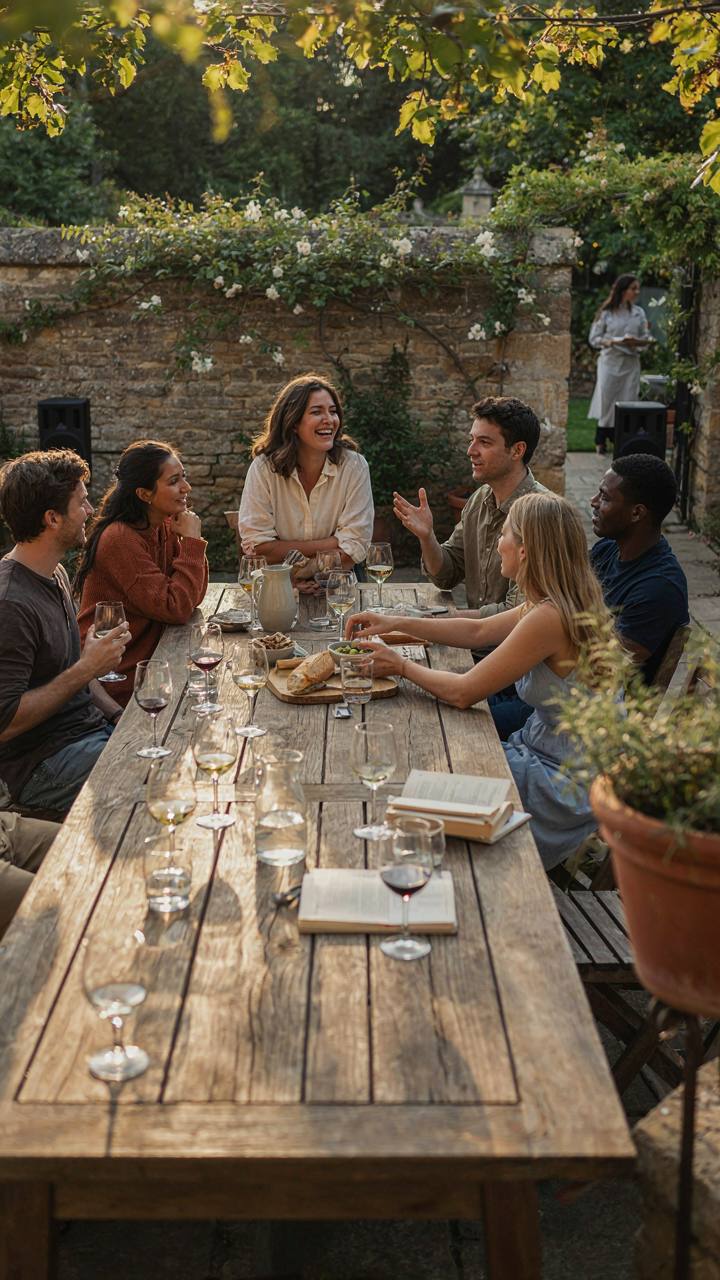
How Sound Travels Across Long Tables
You want people to hear you without shouting because you think it makes the gathering feel civilized. The real mechanism is physics. Sound behaves like light in outdoor spaces—it reflects, disperses, and dies depending on what’s around it. A long table of twenty people creates a line of competing voices. Without intervention, the person six seats away becomes unintelligible. Hard surfaces like concrete or wood amplify and scatter sound. Soft surfaces like grass and vegetation absorb it unevenly. The length of the table itself becomes your enemy because sound takes time to travel, and by the time it reaches the far end, it’s competing with everyone else talking.

Position your table away from reflecting walls or fences. Arrange it perpendicular to prevailing wind patterns when possible, not parallel. Wind carries sound inconsistently across a long line. Trees or hedges positioned on the windward side act as a buffer, not a barrier—they disrupt the sound wave’s unobstructed path. The goal is to break up acoustic dead zones where people strain to hear. Test the sound path by standing at different seats during setup and speaking at normal volume.
Spacing And Seating Density Control
The common advice is to add more space between guests, but that’s incomplete. Real sound management starts with recognizing that twenty people seated in a line creates acoustic amplification zones and dead zones simultaneously. Cluster seating breaks this pattern. Arrange three groups of six or seven around a single long table rather than a true single line. Stagger the groups slightly so sight lines remain open but sound pressure distributes differently. Shorter distances between clusters mean natural conversation levels work. The far ends of truly long tables become isolation chambers no matter what else you do.
Seat louder personalities or people prone to speaking at higher volumes in the middle sections where their volume feeds into a clustered group rather than trying to project across the entire span. Quieter guests belong in the cluster centers where they don’t have to project. This isn’t about personality management—it’s about physics. Sound energy concentrates when sources are closer together. When you distribute speakers evenly across a long line, you create a diffuse acoustic mess. When you cluster them, you create usable acoustic zones where conversation actually occurs.
The Minimalist Outside Table: What To Remove, Not Add
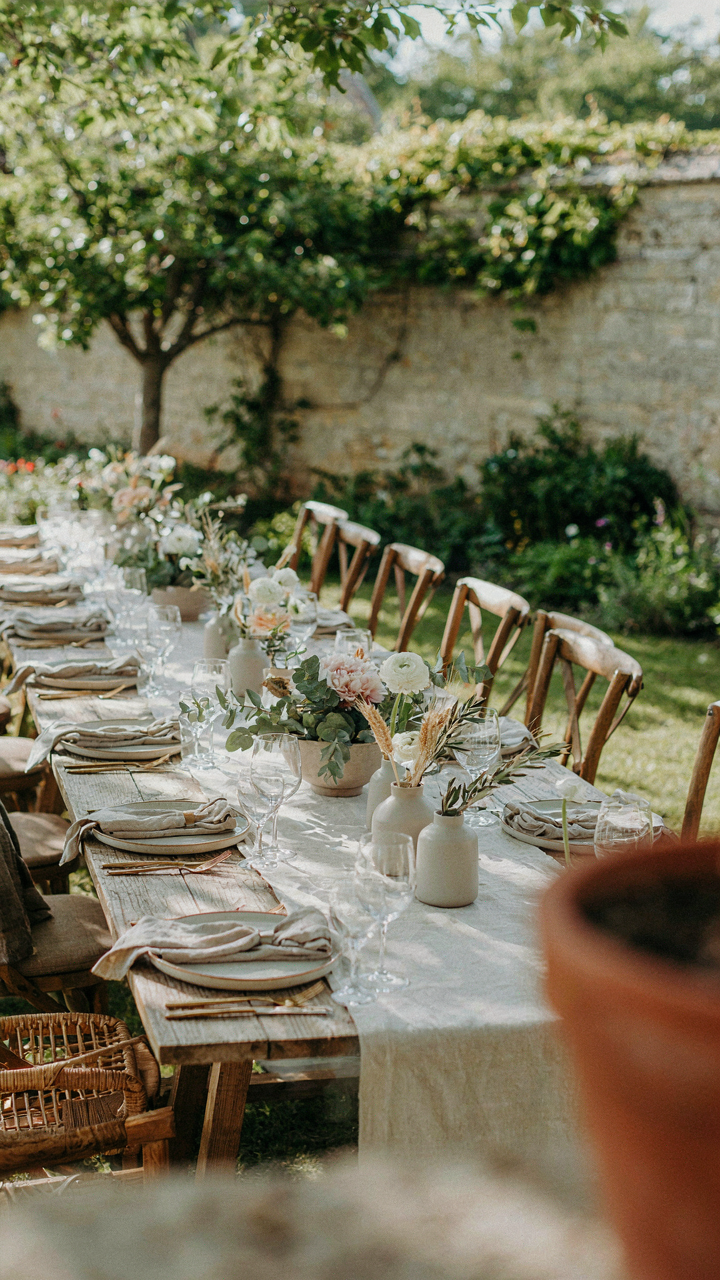
Stop Decorating And Start Breathing
You want to feel like you’ve done something impressive, so you pile centerpieces down the middle. Here’s what actually happens: they block sightlines, force people to lean around them, and make conversation fragmented instead of fluid. The mechanism is simple. In design, negative space isn’t wasted space—it’s functional space. Every object on a 20-person table competes for the physical and visual territory your guests need to connect. Remove the clutter first. Then you’ll see what actually matters.
Most advice tells you to “keep it simple.” That’s lazy instruction. You need to eliminate specific things: tall floral arrangements, candle holders that obstruct views, printed menus at every seat, decorative runners that eat into elbow room, and excessive dishware that crowds the place setting. Each one sounds harmless alone. Together, they collapse the usability of the table. A bare table with proper spacing is more sophisticated than a decorated one that forces guests to navigate obstacles.
The Elements That Actually Earn Their Space
The distinction between necessary and decorative comes from ergonomics, the study of how humans interact with their environment. In outdoor long table seating, ergonomics means: Can you eat? Can you see the person across from you? Can you move your arms without colliding? Start there. Everything else is overhead.
- Seating: Chairs that don’t wobble on uneven ground and allow guests to lean back slightly without tipping. Seat height should align with table height so forearms rest naturally at 90 degrees.
- Table Surface: Solid, level top that won’t shift in wind or under leaning weight. Material matters for grip and stability, not appearance.
- Lighting: Positioned above and behind the table, not on it. Overhead or perimeter lighting lets people see their food and faces clearly without glare or shadows.
- Shade Structure: A fixed canopy or pergola that blocks direct sun without creating pockets of darkness. Wind tolerance is non-negotiable at 20 seats.
- Place Settings: One plate, one fork, one knife, one glass per person. Water and a single serving utensil. Everything else clutters the workspace.
The moment you add a fifth element that doesn’t serve eating, conversation, or protection from weather, you’ve lost the plot. Test the table with six people first. If you can’t see everyone’s face without turning, you’ve failed the primary function. Scale up only what works at that smaller size.
The Real Obstacle Isn’t The Table; It’s Your Fear Of Challenging Outdated Social Scripts
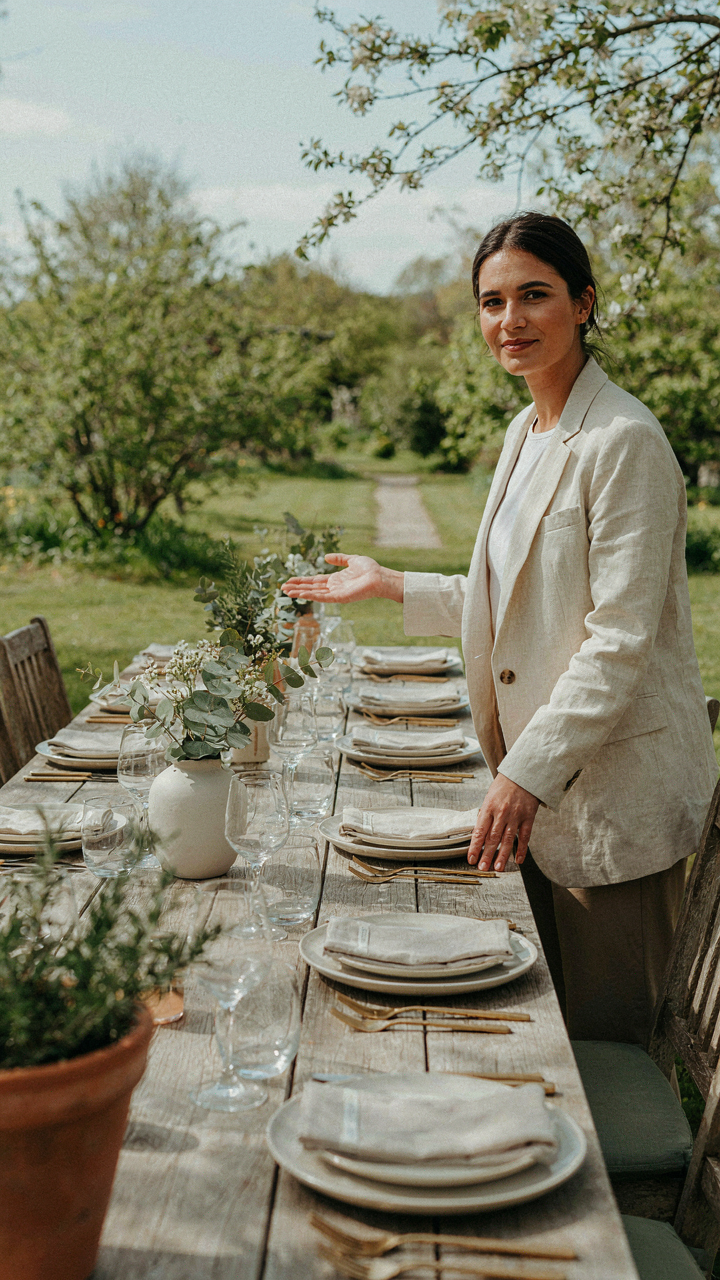
Most people default to cramped seating because they inherited someone else’s dinner party blueprint. You think you need permission to space people out. You don’t. The real move is rejecting the unspoken rule that proximity equals intimacy. Buy a 10-foot table instead of an 8-foot one. Measure your space today. Watch how your guests actually breathe and talk when they’re not shoulder-to-shoulder like sardines. Comfort breeds conversation. Crowding breeds resentment.



