

The Myth Of The Inviting Bench: What You’re Actually Selling

Seating As Transaction, Not Refuge
You want people to linger because lingering looks like success. But most public seating is built to move people through, not settle them in. Economically speaking, outdoor seating clusters operate under scarcity pricing: the less comfortable the seat, the faster turnover, the more seats you can justify in a fixed footprint. A bench isn’t furniture. It’s a throughput mechanism disguised as hospitality.
The transactional logic runs deeper than aesthetics. Municipal designers and commercial property managers measure seating ROI by occupancy rotation, not satisfaction. A chair people avoid uses zero maintenance budget and generates plausible deniability: “We provided seating.” A cluster that actually holds people requires maintenance staff, liability insurance, and real estate cost per person-hour. Most outdoor seating clusters solve for the business, not the guest.
Comfort Is A Distraction From Design
The advice to make seating “comfortable” misses what actually determines whether someone stays. Comfort is a secondary variable in environmental psychology, the field that studies how physical spaces shape behavior. Temperature, sightlines, acoustic isolation, and social density matter more than cushion depth. A person sits longer in an uncomfortable chair at a table where they can see the street than in a plush lounge chair facing a wall with three strangers sitting too close.
Real retention happens when you engineer for control: control over who enters the cluster, control over what you can see, control over noise levels, control over how long you’re visible to passersby. Seating depth, backrest height, and table placement create boundaries that feel protective without being obvious. Design the cluster so people can choose their exposure. Everything else is marketing copy.
The Cognitive Load Principle: Engineering Extended Stays

Varied Seating Reduces Mental Friction

You want guests to stay longer because it signals social proof and keeps revenue flowing without you having to sell harder. Here’s what actually works: cybernetics studies how systems self-regulate through feedback loops. A seating cluster with one dominant configuration creates a single feedback state—guests sit, assess fit, leave if uncomfortable. Varied seating heights, orientations, and distances let guests recalibrate their own comfort without conscious deliberation.
The common advice says “give people options.” That’s lazy. The mechanism is that decision fatigue collapses when your environment does the filtering for them. A cluster mixing lounge chairs, stools, and benches at different angles means a guest can shift position, find their angle, and stay engaged without triggering the mental cost of “should I move.” Their nervous system stays in the space instead of asking their brain permission to abandon it.
Subconscious Positioning Over Explicit Choice
Stop designing seating “for people to choose from.” That phrasing alone kills the effect. Instead, engineer the cluster so the body finds its own slot without the mind intervening. Humans occupy space reactively when given micro-variations—slight height differences, curved versus linear sightlines, proximity gradients. A guest approaches a cluster and settles into a seat that matches their social distance preference and postural needs without conscious deliberation.
The architecture of the cluster does the work. Place a lower seat in a semi-private corner, a higher perch for sight lines, and a mid-height bench for transition between conversation partners. Guests migrate to what their body needs. This isn’t psychological manipulation—it’s removing the friction between intention and action. When someone doesn’t have to think about where to sit, they stay longer because the environment stopped interrupting their social engagement.
The ‘Friction’ Fallacy: Why Easy Access Kills Loitering
Barriers That Whisper, Not Shout

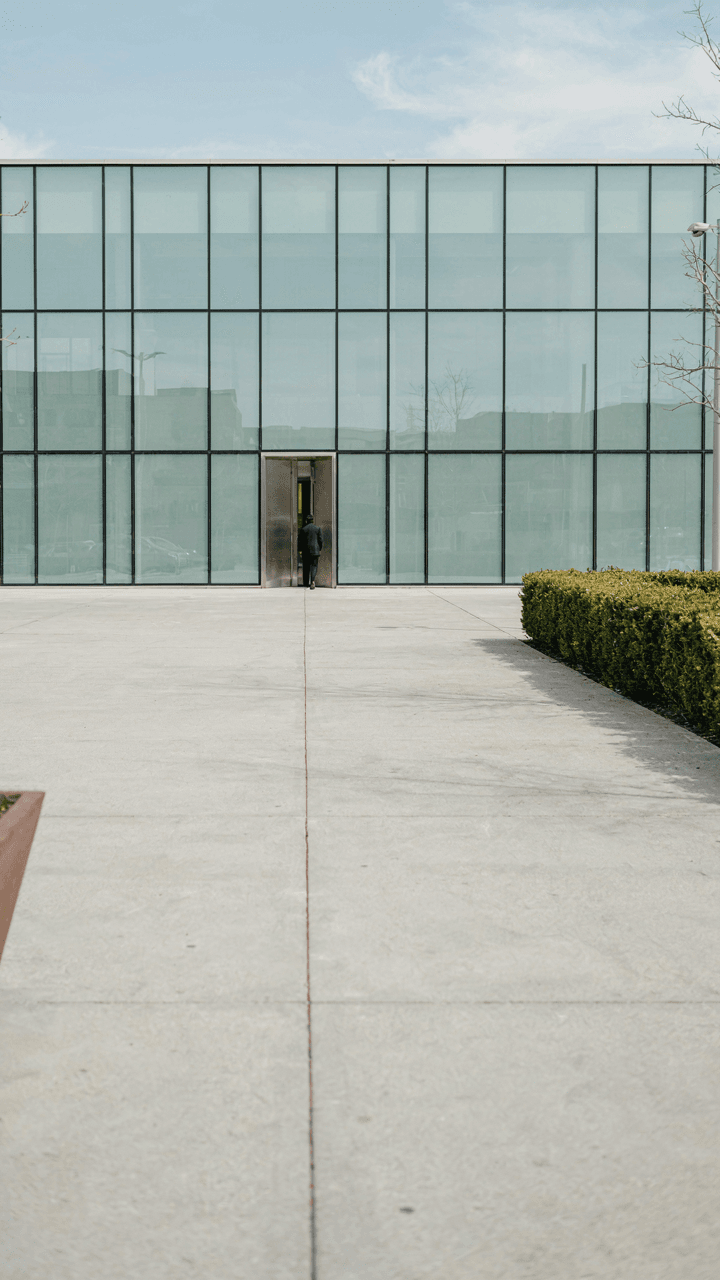
You want guests to stay longer because lingering signals social proof and exclusivity. Here’s what designers won’t say plainly: friction is an economic term borrowed from markets, and in seating clusters, friction is the resistance between intention and action. When a guest can collapse into a chair in two steps, they’re occupying space, not claiming it. A slight obstruction—a step down, a planted border, a narrow threshold—forces deliberate entry. This ceremony transforms passive arrival into active choice, which neurologically anchors behavior differently than casual collapse.
The common advice tells you to maximize flow and minimize barriers. That’s furniture retail logic, not guest psychology. Removing all friction means people treat the cluster like a waiting room: functional, temporary, forgettable. When you introduce a modest interruption in approach, the cluster becomes a destination. The guest’s brain registers the extra effort and justifies that effort through prolonged stay. It’s not about making things difficult. It’s about making things intentional.
Perceived Value Through Subtle Resistance
A raised platform or a low fence around a seating cluster doesn’t actually restrict anyone. It signals that something inside demands consideration. This is basic semiotic principle: boundaries create meaning. When a cluster sits flush with the surrounding landscape, it communicates openness and temporariness. When it’s slightly elevated or enclosed, it communicates curation and consequence. Guests unconsciously read these signals before they sit. A seat that requires navigation holds more psychological weight than one that beckons from the sidewalk.
The mechanism is threshold psychology. Every intentional boundary increases perceived value of what lies beyond it. Install a subtle step, a change in material underfoot, or a planted edge around your cluster. These cost nearly nothing but shift guest perception from “available” to “worth reaching.” The outcome: people sit longer because they’ve already invested minor effort in arrival. They rationalize the effort through extended stay. This isn’t manipulation. It’s alignment between physical design and how human attention actually works.
The Ecosystem Playbook: Public Seating As An Urban Micro Habitat
Plants Create Invisible Boundaries Without Walls

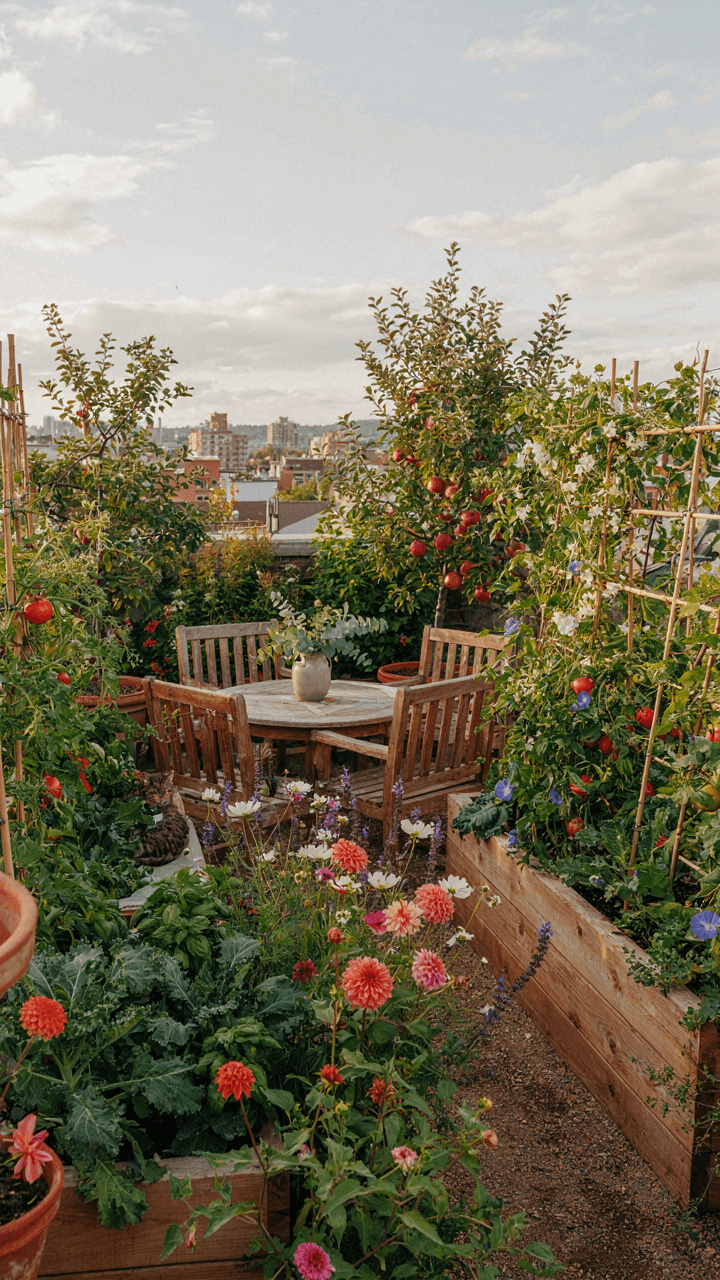
You want your seating cluster to feel intentional and separated without screaming “I paid someone to design this.” Urban planters do that work. Ecology calls this “edge effect”—the principle that life concentrates where two ecosystems meet. In seating clusters, planters function as that edge: they signal “this space is distinct” without blocking sightlines or trapping guests in an uncomfortable enclosure.
Planters anchor a cluster psychologically because they’re active markers. A guest sees greenery and registers it as a deliberate boundary, not an accident. Position planters at the perimeter of your cluster, not scattered randomly inside. This creates clear entry and exit points while keeping the interior open. The plants themselves matter less than their consistent placement—they telegraph design intention.
Zones Within One Space Keep Groups Separate
Most outdoor seating designs ignore social friction. You seat strangers too close together, and one party leaves early. Zoning fixes this by creating micro-territories within a single cluster without isolation. The mechanism is simple: vary your surface levels, orientation of seating, or sight-line obstructions so that two groups can coexist without feeling crowded or monitored.
A two-level platform with seating on each tier accomplishes this without building a wall. Seat clusters angled away from each other at roughly 120 degrees achieve the same effect. Guests in different zones occupy the same space but experience privacy. They stay longer because comfort includes not watching strangers eat.
The Modularity Manifesto: Adaptability In Public Space Design Architecture

When Fixed Layouts Trap Your Guests

You want the design to work harder so you don’t have to manage the space constantly. Here’s the mechanism: static seating clusters assume one use case and one user type. They fail because people don’t arrive with uniform needs. Modular landscape architecture treats the outdoor cluster as a system, not a monument. This comes from systems design in infrastructure, where redundancy and reconfiguration are survival traits. Your seating layout must absorb change without replacement.
Fixed furniture kills duration. A rigid cluster designed for four works poorly for two, hostile to six, and invisible to twelve. Landscape designers learned this through trial and failure across decades of public plazas. The clusters that kept people longest weren’t the prettiest—they were the ones that bent to fit actual behavior instead of forcing behavior into a predetermined mold.
Building For Reconfiguration
The standard advice here is wrong: don’t assume your guests want control. They do. What they actually want is the option without friction. Component-based design means each piece functions solo or interlocks with others. Benches with unattached backs. Modular seat units that slide into place. Lightweight tables that move without equipment. The mechanism is simple: lower the activation energy between “this layout doesn’t work” and “fixed.”
Reconfiguration only works if guests can actually do it. Heavy furniture stays put. Lightweight modular seating—wood or metal frames with removable cushions, no bolts—creates real optionality. The guest group that needs five linear feet can pull pieces apart. The couple can push them close. The solo person takes one unit to the shade. Control changes behavior more than comfort alone ever will.
The Hidden Amenities Protocol: Elevating The Invisible

Power And Connectivity As Behavioral Anchors

You want guests to stay because you’re afraid empty tables signal failure. Here’s what actually happens: guests leave when they hit a friction point, and dead batteries create the fastest exit. Borrowing from electrical engineering, think of power sources as load balancing across your cluster. One outlet per four seats minimum, positioned at table edges, not buried behind planters. USB ports matter more than 120V outlets now. Guests will sit longer if their phone doesn’t die mid-conversation.
WiFi speed beats WiFi existence. A 5Mbps connection is worse than no connection because people sit down expecting it to work, then resent you when it doesn’t. Run a dedicated network line to your seating cluster, separate from interior systems. Test it from every seat before opening. Password complexity kills dwell time, so use a simple, memorable code and display it on a weatherproof sign mounted at eye level near the entrance of the cluster. The mechanism is simple: remove the reason they check their watch and reach for their keys.
Layered Lighting For Extended Evening Revenue
The common advice here is garbage: string lights and candles are not enough. You need three distinct light sources operating on different timers to keep a cluster usable past sunset. Start with ambient overhead lighting on a dimmer, triggered at civil twilight. Add task lighting at table level, mounted low on chairs or built into tables themselves, set to come on thirty minutes after ambient. The third layer is accent lighting on vegetation or architectural elements, purely atmospheric, which engages peripheral vision and masks the darkness around the cluster’s edges.
Light temperature matters more than brightness. Warm white at 2700K keeps guests relaxed and extends perceived evening time. Cool white at 5000K signals a parking lot and makes people want to leave. Position task lights to avoid glare in sightlines, which means angled down and inward, not upward. Route all wiring through conduit buried or mounted along structural edges, not visible. The protocol: trigger ambient at dusk, task lights at civil twilight plus thirty minutes, and accent lights on a separate smart relay that activates all three layers as one system, every night at the same time.
The Human Scale Illusion: Designing For Intimacy In Public Space Design

Breaking Barriers With Strategic Partitions

You want people to linger because lingering guests spend more, talk more, and come back. The mechanism is territorial compression—borrowed from urban ecology, where population density increases interaction when bounded by physical edges. Large open seating areas fail because they force guests to navigate social exposure at every angle. Strategic walls and planters don’t block views; they segment territory into defensible micro-zones where guests feel observed by fewer people simultaneously.
Walls and planters work because they establish what architects call “prospect and refuge”—the ability to see without being fully visible. A four-foot planter screen or low architectural wall creates a psychological boundary that reduces cognitive load. Guests stop calculating sightlines and start relaxing. The effect compounds when you stack barriers in graduated heights, forcing the eye to stop at each layer rather than scanning the entire space. This is why restaurants with booth-style outdoor seating outperform open plaza arrangements for dwell time.
Enclosure Without Trapping People
The common mistake is making clusters feel like cages. You build walls too high or position them too close, and guests feel confined instead of contained. Real enclosure operates on negative space—the breathing room around the barrier matters as much as the barrier itself. Seating clusters need 12 to 18 feet of open radius from the center point to feel intimate without suffocating. This distance lets guests move freely while still perceiving psychological separation from the broader space.
The technical move is layered enclosure: use varying materials and heights to create depth rather than walls. A combination of living planters (6 feet), architectural screens (4 feet), and ground-level furniture orientation creates graduated boundaries that feel permeable. Guests should be able to leave the cluster without feeling blocked. When you design for easy exit while maintaining enclosure, people stay longer because they chose the space rather than tolerated it.
The Desire Path Doctrine: Observing, Not Prescribing
Where People Actually Walk, Not Where You Want Them To

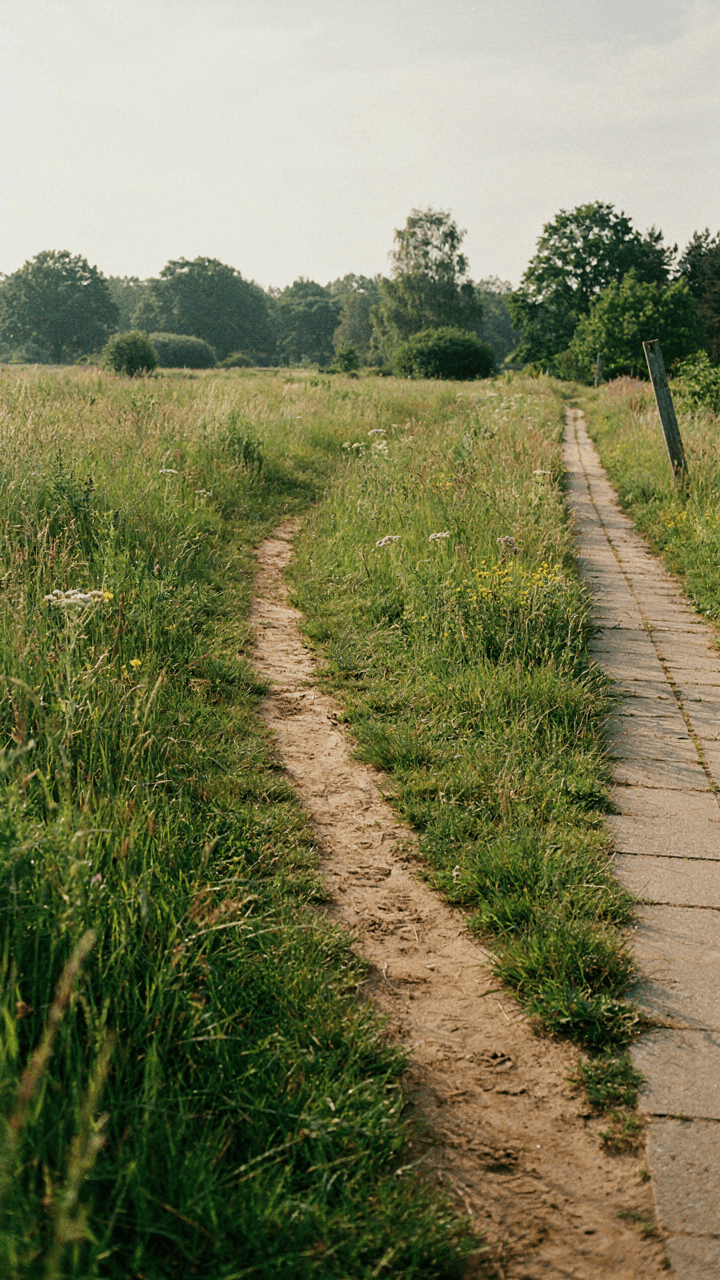
You want permission to skip the guesswork and trust your instincts. That’s the real appeal of design frameworks that claim to predict behavior. But guessing wrong costs time and money. Landscape architecture borrowed the term “desire path” from urban planning: the worn trails people naturally carve instead of following prescribed routes. In outdoor seating clusters, desire paths reveal the actual traffic flow your layout either enables or blocks. Most designers prescribe seating zones based on symmetry or square footage, ignoring where guests already move. The mechanism is simple: people optimize for friction. They choose routes and seats that require the least effort to reach, see from, and leave. Your job is to observe that pattern, not fight it.
Track foot traffic patterns before you finalize seat placement. Spend three separate days watching where clusters form naturally, which pathways people use to move through the space, and which sightlines they prioritize. Mark these patterns on a site map. The gaps and concentrations you document are data, not opinion. They tell you which seats guests actually value and which ones will sit empty. Most venues skip this step and wonder why their expensive layout fails. You cannot design for behavior you haven’t observed.
Redesign Based On What Actually Happens
Iterative design means you place seating, measure what happens, and adjust. Not once. Repeatedly. Most teams treat layout as a one-time decision made in a meeting room. That’s backwards. The first configuration is your hypothesis, not your answer. Deploy your initial cluster arrangement. Watch for three weeks minimum. Document which seats fill first, which remain empty, where congestion forms, and where guests linger or leave early. Then move seats. Adjust sightlines. Close gaps. Expand the clusters that work. Demolish the ones that don’t.
Each redesign cycle teaches you something measurable about how your specific space functions. Traffic patterns shift with seasons, events, and guest mix. A cluster that works in summer might fail in fall when sun angles change. A setup that fills during evening service might leave dead space during lunch. Your seating layout must evolve with these variables. The protocol is straightforward: observe, document, adjust, repeat. Stop when the data shows guests staying longer and the space reaching consistent occupancy rates across all seating zones.
The Aesthetics Of Impermanence: Cultivating Return Visits
Seasonal Rotations And Living Elements

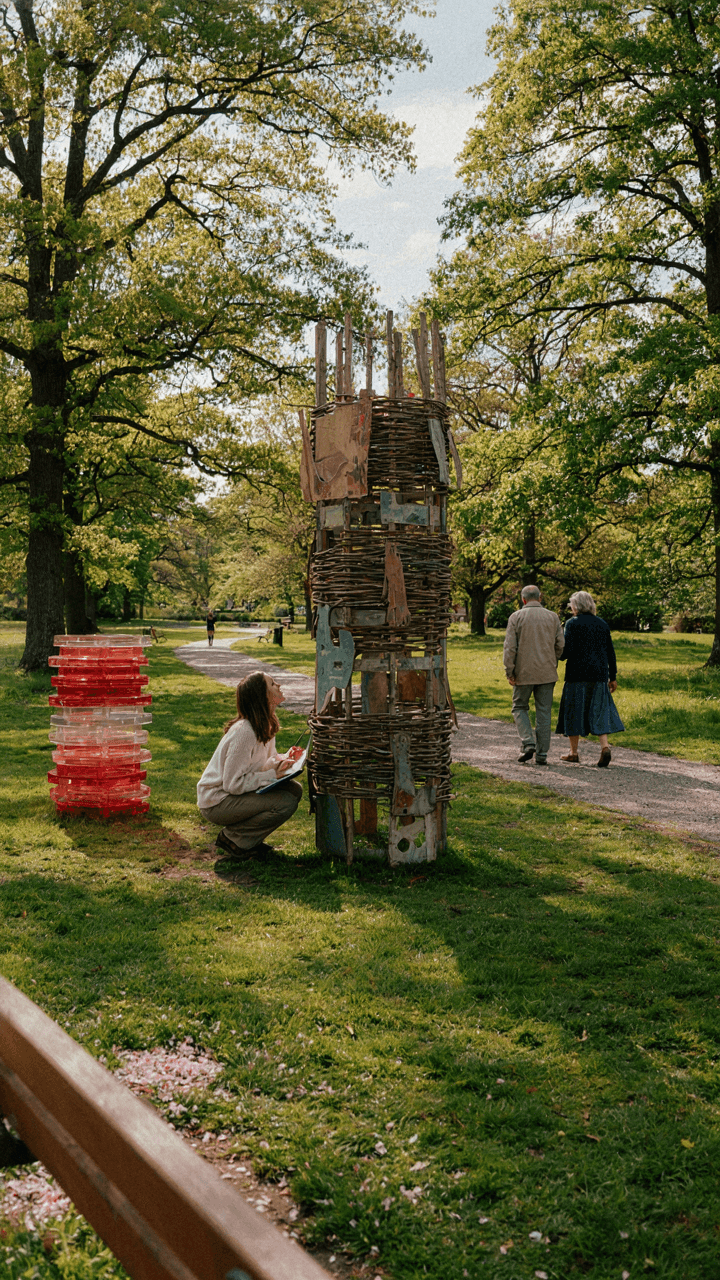
You want guests to feel like they discovered something exclusive. That’s the real reason you care about this section. Here’s the mechanism: psychology borrows the concept of stimulus variation from neuroscience. Your brain stops registering static environments. Outdoor seating clusters need planned decay and replacement cycles to reset that attention threshold each season.
- Planter Rotations: Swap seasonal plantings every 8-12 weeks. Winter ornamental grasses replace summer flowering plants. Guests notice the shift and perceive the space as actively maintained, triggering return visits to see what’s new.
- Temporary Shade Structures: Install removable pergolas or shade cloths for summer, remove them by fall. The structural change alters sightlines and seating comfort profiles without requiring infrastructure investment.
- Cushion Cycling: Rotate outdoor cushion colors and fabrics quarterly. This costs less than furniture replacement but signals intentional design decisions to returning guests.
- Lighting Adjustments: Switch between warm and cool temperature bulbs with seasons. Summer calls for cooler 5000K light; winter benefits from 2700K warmth. The ambient mood shift feels purposeful.
- Ground Cover Changes: Layer seasonal mulch types or swap decorative ground materials. Pine needles in winter, river rock in summer. These details accumulate to signal active management.
Most venues treat seasonal changes as afterthoughts. They’re actually the primary retention mechanism. Guests unconsciously track whether a space evolves. Frequency of change matters more than magnitude. Small rotations every 6-8 weeks outperform dramatic overhauls twice yearly because they maintain novelty without feeling chaotic or poorly maintained.
Novelty Beats Perfection Every Time
Static perfection bores people. They experience it once, photograph it, move on. Consistency without variation teaches the brain to stop paying attention. The real lever is controlled unpredictability: guests return because they expect something different, not because the seating is immaculate.
A cluster that shifts its arrangement quarterly, swaps accent lighting, or introduces new plant specimens creates a reason to return. Perfection is a one-time destination. Change is a recurring habit. The mechanism is simple: your brain allocates attention budget to environments it cannot fully predict. Design for that. Rotate furniture placements within clusters every season. Introduce new side tables or accent pieces. Vary the ratio of lounge to upright seating. These aren’t upgrades; they’re attention resets that convert one-time visitors into repeat guests by making the space feel like it’s being curated specifically for them.
Your Seating Isn’t The Problem; Your Design Intent Is The Cage.

Stop Building For Guests, Start Building For Residents
You want people to linger because lingering signals that your space works. But here’s what actually happens: you design for “guests”—temporary visitors who need clear exits—when you should design for “residents”—people who’ve mentally moved in. The difference isn’t semantic. It’s structural. Guest-oriented design creates friction around staying. It whispers permission to leave.
Resident-oriented design removes the psychological cost of extended time. You embed comfort cues that signal permanence: protected sightlines so people aren’t scanning for threats, seating angles that create micro-territories rather than exposure, weathering and material choices that look intentional over months, not just clean. The shift requires abandoning the hotel lobby aesthetic and embracing something closer to how people arrange their own backyards. Guests leave. Residents dig in.
Make Departure Harder Than Arrival
The real mechanism here comes from behavioral economics, specifically friction theory: adding small obstacles to an action reduces its frequency. Most outdoor seating clusters fail because they minimize friction around leaving. People slip out without ceremony. No real cost to departure. You need the opposite: design a cluster so integrated into its social and spatial context that standing up and walking away requires a small moment of decision-making. This isn’t about trapping people. It’s about making the cluster the path of least resistance for staying, not the launching pad for leaving.
Achieve this through layout geometry and material transitions. Position seating so that clusters feel like distinct rooms rather than way stations. Use flooring changes, shade structures, or subtle elevation shifts that mark the cluster as a destination you entered into, not a spot you drifted through. Sightlines matter too. If people can see the parking lot or exit from every seat, they’re mentally still leaving. Occlude those views. Make the cluster feel self-contained enough that departure requires an intentional act, not a passive drift.
Your Seating Isn’t The Problem; Your Design Intent Is The Cage
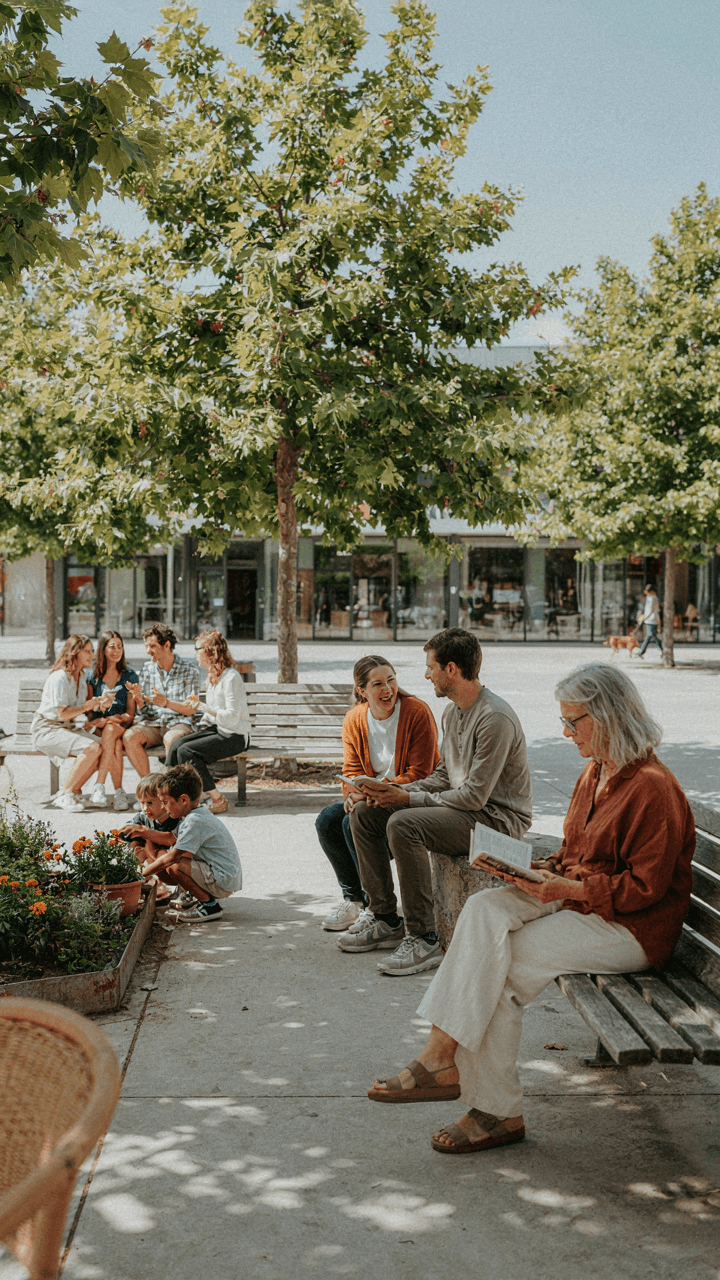
Most people design outdoor seating clusters to fit furniture. You should design them to fit human behavior. The difference is brutal. Stop arranging chairs in neat rows or perfect circles. Start with one question: what conversation do you want to happen here? Then build backwards. Your guests stay longer when they feel like the space was made for them to linger, not just to sit. Make one decision today: pick one outdoor area and redesign it for a specific interaction. Seating clusters that work aren’t beautiful—they’re intentional.



