
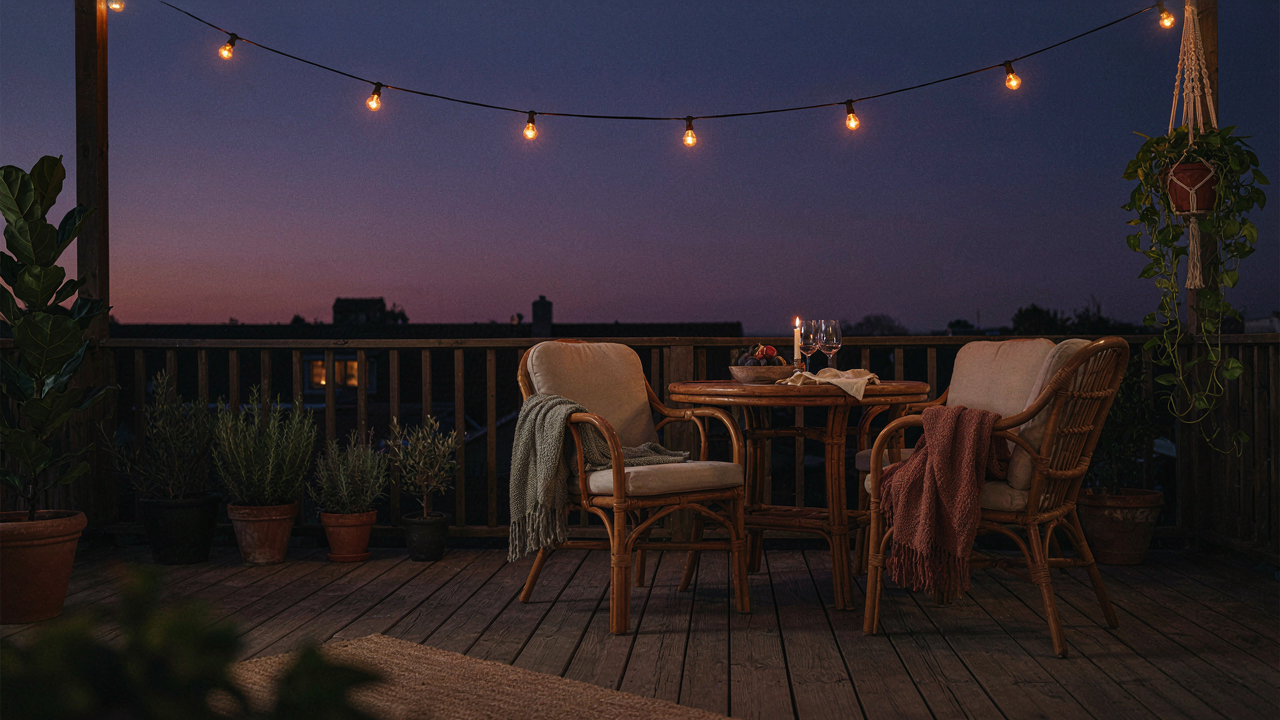
The Illusion Of “Cozy” Versus Actual Comfort: A Guest Retention Framework

Visual Warmth Doesn’t Replace Physical Function
You want your deck to look intentional so guests think you have your life together. But here’s the mechanism nobody states plainly: visual coziness is a signal you’re sending to yourself, not a thermometer reading guests can feel. Most deck decor mistakes stem from confusing aesthetics with the actual conditions that make people stay put. String lights, throw pillows, and warm wood tones feel like they create comfort, but they’re noise if the space fails basic environmental tests first.
Borrowed from microeconomics, think of your deck as a supply-and-demand problem where comfort is the supply and guest duration is the demand. Guests leave early not because your throw blanket isn’t the right shade of taupe, but because the deck is functionally hostile: too windy to keep a conversation going, no surface to set a drink, seating that forces poor posture, or temperature swings that make staying uncomfortable within thirty minutes. Decor doesn’t solve these problems. It masks them temporarily, then fails when guests test the space with their bodies.
Elements That Actually Extend Guest Duration
The real stickiness factor comes from removing friction between your guests and basic relaxation. This isn’t intuitive because the design industry sells you the opposite story: that ambiance matters most. Ambiance is tertiary. Primary stickiness comes from wind blocks, adequate seating depth, accessible surfaces at elbow height, and thermal management. Secondary comes from sightlines and acoustics so conversations don’t require shouting. Decor is tertiary, and it only works if the foundation holds.
The protocol step is this: before you buy one cushion or hang one light, map your deck’s environmental conditions. Document where wind hits hardest, measure seat depth on your chairs, note the sun’s path and resulting temperature zones, and test sound reflection from walls or nearby structures. Only after you’ve solved these mechanical problems should you layer in visual comfort. Guests will stay longer on a plain deck with a windbreak and proper seating than on a decorated one that fails these tests.
The Ambient Annoyance Audit: Uncovering Hidden Friction Points

When Sound Becomes The Uninvited Guest

You’re worried people will think your deck is incomplete or poorly maintained. The real problem is acoustic load. Sound travels differently outdoors than indoors because there’s nothing to absorb it. A neighbor’s dog, a nearby highway, or even a leaf blower three blocks away compounds throughout the evening. Your guests don’t consciously register it as “noise.” They register it as tension. Their nervous system stays activated. They leave.
Noise mitigation on a deck requires barriers between the source and your seating area. Dense plants like bamboo or evergreen hedges absorb mid to high-frequency sounds. Solid fencing (not lattice) blocks low-frequency rumble better than open designs. Water features mask ambient noise by introducing a competing sound your brain prioritizes. The mechanism is simple: replace unwanted sound with sound you control, or physically block the path sound travels to your seating zone.
Temperature And Air Quality Shape Behavior
Common advice says “just add blankets or fans.” Wrong. Thermal comfort and air quality operate on a physiological level, not an aesthetic one. Poor air circulation traps dead zones where mosquitoes congregate and CO2 builds up. Low oxygen makes people drowsy and irritable without them knowing why. Temperature swings of more than 8 degrees between sun and shade force guests to constantly recalibrate their comfort. They leave not because they’re cold. They leave because their body is working too hard to stay comfortable.
Install a ceiling fan or wall-mounted fan on your deck to create consistent air movement. Position seating to avoid hard sun exposure during peak hours, using shade structures that don’t trap heat underneath. A patio mister cools the immediate area and improves air quality on hot days. Monitor temperature zones: if your deck has stark differences between sections, you’ve created a friction point that exhausts your guests before the night begins.
Warm String Lights: Strategic Placement For Utility, Not Just Sparkle

Task Lighting Versus Mood Lighting: Know The Difference

You want your deck to feel intimate, but what you really fear is guests sitting in darkness, uncomfortable and trapped. Here’s the mechanism: lighting design borrows from theatrical production. In theater, key light illuminates the actor, while fill light softens shadows. On a deck, task lighting serves as key light—it enables movement and function. Mood lighting is fill light—it sets atmosphere but cannot sustain actual use. Most people reverse this. They hang strings everywhere for ambiance, then wonder why guests cluster near the door where porch light leaks through.
Task lighting on a deck means illuminating specific zones: seating areas, stairs, pathways, food prep surfaces. String lights placed eight to ten feet high and spaced four to six feet apart hit surfaces without blinding. Pendant-style fixtures with opaque shades redirect light downward rather than into eyes. The goal is thirty to fifty foot-candles on functional surfaces—enough to move safely and see faces. Mood lighting supplements this with accent pieces: uplighting on plants, softer ambient strings higher overhead. Deploy task lighting first, then layer mood lighting around it. Never assume ambiance alone covers function.
Eliminating Glare And Hot Spots Through Proper Diffusion
Bare bulbs create glare—that’s not opinion, it’s photometry. The human eye reads a bare filament as a bright point source and naturally avoids looking at it, which kills conversation and makes spaces feel hostile. Diffusion scatters light instead of directing it as a concentrated beam. Frosted bulbs, linen shades, or paper globe fixtures disperse the source across a wider area. Edison-style exposed filament bulbs trend in design, but on a deck they create precisely the problem you’re trying to solve: guests squinting, moving their heads, leaving early because the environment demands physical compensation from them.
Install diffusers on every string light without exception. Linen or cotton covers work. Frosted bulbs rated 2700K to 3000K (warm white) scatter warmth without harshness. Place fixtures at eye level or higher so light travels downward and across surfaces rather than into sightlines. Test placement at dusk by standing where guests sit—if you see a glowing bulb directly, move the string or add a shade. Hot spots disappear when light spreads across deck surfaces instead of concentrating in one zone.
The “Flow State” Deck: Optimizing Movement And Interaction

Where People Actually Walk

You want guests to feel relaxed on your deck, which really means you want them to stop feeling like they’re navigating an obstacle course. Military strategists call this concept “lines of sight and supply routes”—the invisible paths that determine whether movement happens smoothly or becomes friction. On a deck, this translates directly: you need clear sightlines from entry to seating, and unobstructed routes to the kitchen, bathroom, or wherever people need to go without performing contortions.
Most deck layouts fail because people place furniture based on interior design magazine photos, not actual human movement. A low coffee table in the center of a small deck doesn’t create coziness—it creates a trip hazard and traps conversation into one rigid group. Instead, position seating perpendicular to the main entry point. Leave at least three feet of walking space on the sides and rear. This sounds basic because it is. The mechanism is simple: when guests move freely without apologizing or calculating steps, they stay longer and return sooner.
Clear Space Kills Dead Zones
Removing obstacles to conversation doesn’t mean clearing everything away. It means identifying where people actually stop moving and talk, then ensuring nothing interrupts that flow. A side table blocking access to seating, plants creating narrow corridors, or outdoor rugs positioned to trip people—these aren’t cozy details. They’re sabotage disguised as decoration.
The real work is testing your layout before guests arrive. Walk the perimeter. Pretend you’re carrying a drink and need to reach someone across the deck. Notice where you hesitate or squeeze. That hesitation point is where a guest will too. Once identified, move the obstacle or remove it entirely. The goal isn’t empty space—it’s purposeful space. Arrange furniture so conversations happen naturally, service happens smoothly, and nobody performs gymnastics to sit down.
Beyond Softness: Ergonomics For A Cozy Patio

The Geometry Of Staying Put

You want people to linger because lingering means they’re comfortable enough to forget about leaving. That’s the real signal you’re optimizing for. Ergonomics borrowed from industrial design maps directly here: in manufacturing, engineers call the “neutral posture” the position where joints sit at their natural angles, minimizing fatigue over time. Your deck chairs need the same logic. A 105 to 110 degree backrest angle, combined with a seat depth between 16 and 18 inches, keeps the spine aligned without forcing guests into a slouch or rigid upright position. Shallow seats make people stand up early. Deep seats that force legs to dangle create pressure behind the knees.
Armrests matter more than anyone admits. They should sit 8 to 10 inches above the seat surface, allowing forearms to rest without shoulder shrugging. Most deck furniture gets this wrong because manufacturers optimize for stacking, not sitting. The gap between armrests should accommodate actual human shoulders, roughly 16 to 20 inches, so people aren’t wedged in. Test any chair by sitting for 45 minutes straight, not five minutes. Discomfort emerges on the second half hour when micro-positioning failures compound into pain signals that trigger the exit impulse.
Materials That Actually Hold Up
The cheap advice says teak lasts forever. Partially true, but incomplete. Teak does resist rot because its natural oils repel water, and it won’t splinter after years outdoors. But teak requires seasonal oiling to maintain that oil content, or it dries out and cracks. Sunbrella or solution-dyed acrylic fabrics outperform regular outdoor fabric because the dye is locked into the fiber itself, not applied on top. Fading still happens, but cracking and peeling don’t. The real mechanism: continuous sun exposure breaks down the binder that holds regular paint and fabric dyes together. Solution-dyed materials eliminate that weak link.
Metal frames corrode from salt air, condensation, and freeze-thaw cycles. Aluminum doesn’t rust but oxidizes into a chalky surface that transfers onto clothing. Stainless steel resists corrosion but costs three times more and still needs cleaning to prevent mineral buildup. Cushion cores filled with polyester foam break down faster than you think. After 18 months of weekly use in damp conditions, foam compresses permanently, losing 40 percent of its thickness and turning into a hard pancake. Test foam density before buying: press your thumb into a sample cushion for ten seconds, then release. If the indent remains visible after two seconds, the foam won’t last two seasons outdoors.
Balcony Ideas Apartment: Maximizing Small Spaces For True Functionality
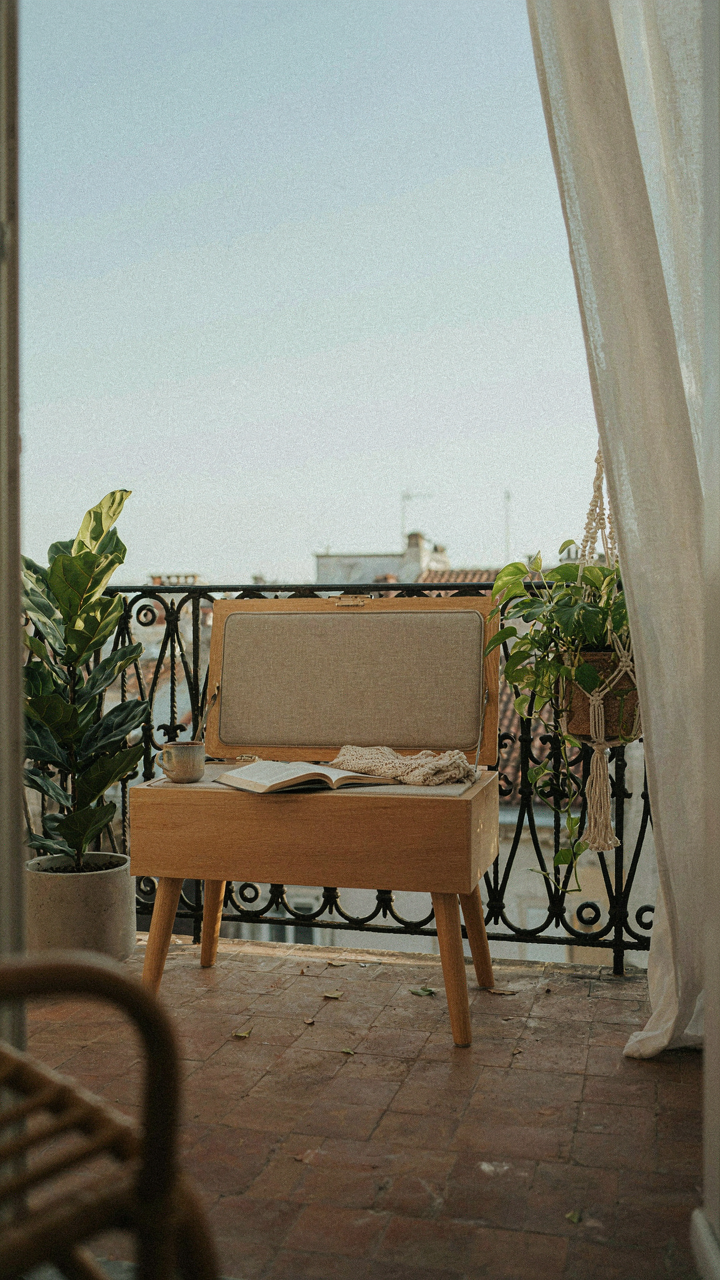
Furniture That Earns Its Square Footage

You want people to think your small space is intentional, not cramped. That’s the real fear driving this section. The mechanism is simple: furniture that does one job wastes the oxygen in a small footprint. In tight quarters, every piece must justify its existence through multiple uses or rapid reconfiguration.
Folding, stacking, and modular furniture aren’t trendy solutions. They’re logistics applied to residential space. A folding bistro table disappears when guests arrive. A stacking ottoman becomes seating, storage, and footrest. Modularity means you reconfigure the layout based on activity, not based on what fits permanently.
- Folding bistro tables: Collapse flat for storage against a wall or inside a sliding door. Deploy only when needed. Seats two comfortably, folds to 3 inches thick.
- Stackable ottomans: Double as seating and hidden storage. Stack three high when unused. Each unit holds roughly 10 pounds of blankets, cushions, or seasonal items.
- Modular sectional pieces: Individual cushioned frames connect or separate. Reconfigure L-shape to single row based on guest count or weather setup.
- Wall-mounted fold-down desks: Hinged work surface drops down, props on a single leg. Collapses flush to wall when not in use. Supports up to 30 pounds.
- Nesting side tables: Three tables nest into one footprint. Pull apart for scattered seating clusters. Lightweight wood or metal construction prevents storage strain.
The mistake most apartment dwellers make is buying full-sized furniture at standard depth. You end up with blocked pathways and unusable dead zones. Choose pieces with collapsible frames, detachable legs, or interlocking designs. Measure your specific footprint. Then measure the collapsed dimensions. If a piece doesn’t fold, stack, or transform, it doesn’t belong in a small space.
Living Green Without Consuming Space
Vertical gardening borrows from agriculture’s efficiency principle: yield per square foot. Instead of spreading plants horizontally across your deck, stack them vertically. This multiplies usable growing area without expanding your footprint.
Wall-mounted planters, trellises, and hanging systems create a backdrop without consuming surface real estate. A trellis with climbing ivy or clematis acts as both greenery and privacy screen. Hanging planters suspended from an overhead structure or railing create layered depth. The visual effect makes a small space feel larger because you’re using unused overhead territory.

Decor that pulls double duty follows the same rule. Woven storage baskets hang on the wall and hold blankets. Mirrors mounted on the exterior wall reflect light and make the space feel expanded. Lightweight fabric screens provide wind breaks and visual interest without the weight of permanent structures. Space-saving decor means every aesthetic choice also solves a functional problem. If something looks good but doesn’t contribute to comfort or function, remove it.
The “Invisible Hand” Of Hospitality: Anticipating Guest Needs

Pathways That Don’t Force Navigation Puzzles
You want guests to feel welcome so they’ll stay longer and come back. What actually matters is removing the friction points that make them feel like they’re solving a puzzle instead of relaxing. Think of deck layout like supply chain logistics: every movement a guest makes is a transaction cost. If they have to backtrack, squeeze past furniture, or hunt for the next logical step, they’re burning mental energy that depletes their willingness to linger.
Most people arrange decks around what looks balanced or symmetrical. Wrong move. A guest should move from entry to seating to view without lateral adjustments or dead ends. Build pathways with clear sightlines. Space main walkways at least two and a half feet wide so two people can pass without turning sideways. Position high-traffic routes to avoid blocking sight lines to views or conversation zones. Test it yourself by walking the deck without thinking about placement. Your natural path reveals where guests will actually go.
Drinks, Food, And Disposal Within Arm’s Reach
People leave early when the friction of getting a refill exceeds the pleasure of staying. A wet bar, beverage cooler, or snack station positioned more than fifteen feet from seating creates a barrier. Guests won’t ask for help repeatedly, so they’ll make an excuse to leave instead. Set up a self-service station at the edge of the main seating area, not tucked away on the far corner.

Waste disposal matters equally. A single trash receptacle hidden behind a planter means guests hold their empty bottles and plates, uncomfortable and conscious of the clutter. Position waste bins in two locations minimum on decks larger than two hundred square feet. Use containers that blend with deck finishes so they don’t visually dominate. The moment a guest has to think about where to throw something away, you’ve already lost momentum.
Summer Deck Survival: Deflecting Nature’s Annoyances

The Insect Problem Nobody Names
You want your deck to feel effortless and controlled, but mosquitoes turn it into a swatting arena where you look incompetent. The mechanism is simple: insects navigate by CO2 plumes, standing water, and dark surfaces that hold heat. Most people buy citronella candles and call it solved. They don’t work because the scent disperses faster than insects track it, and they create false security while guests still get bitten.
The real approach uses layering. Fans disrupt CO2 plumes around seating areas, making it harder for insects to locate targets. Copper mesh screens or netting on high-traffic corners create physical barriers without looking industrial. Remove standing water from planters and gutters weekly because stagnant water breeds mosquitoes in days. Oscillating fans mounted low on deck railings work better than overhead units because insects fly at body level, not above heads.
Shade And Temperature Without Compromise
Physics teaches load distribution. Apply the same principle here: don’t rely on a single shade source to regulate temperature across your entire deck. A pergola with retractable shade panels lets you control sun exposure hour by hour, adapting to seasonal angles. Fixed structures look intentional but trap heat on days you need airflow. Retractable systems cost more upfront but solve the real problem: people leave when they’re either baking or freezing.

Layering shade with surface materials matters more than most acknowledge. Light colored concrete or composite decking reflects heat instead of absorbing it like dark wood. Textile shade sails angled correctly reduce surface temperature by 15-20 degrees versus exposed decking. Position seating in zones: one shaded area for afternoon use, one open area for morning gatherings. The protocol is simple. Measure sun patterns on your specific deck for a full week at different seasons, then position shade structures to cover seating during peak heat hours, not arbitrary times.
The Minimalist Maintenance Protocol For Deck Decorating Ideas
Material Selection That Actually Lasts
You want your deck to look effortless because you’re terrified of becoming the person who invites guests to a grimy, neglected space. Here’s what actually works: material durability follows the same principle as load-bearing capacity in engineering. You choose materials based on their resistance to the specific stressors they’ll face, not based on aesthetics alone. Teak and composite decking resist rot. Steel and aluminum hardware resist rust. These aren’t luxuries. They’re the structural foundation that keeps your space inviting instead of degrading into visual clutter.
Most advice tells you to “pick what you love and maintain it.” That’s incomplete. The real mechanism is selection against future maintenance burden. Untreated wood requires yearly sealing. Painted metal requires touch-ups. Fabric cushions require storage or treatment. Composite materials, pressure-treated lumber, and powder-coated metal reduce the friction between your intention to keep the space nice and the actual labor required. You visit your deck in warm months when you’re busy. Materials that demand seasonal maintenance will rot or fade before you get around to it. Choose materials that tolerate neglect by design.
Setup Systems That Survive Use
The storage and setup problem isn’t about organization hacks. It’s about reducing the decision friction between “use the deck” and “put things away.” Most people scatter decorative items across the space, then face chaos when rain comes or guests arrive. You need a single staging area for seasonal items. A weatherproof storage box stores throw pillows, blankets, and accent pieces. A designated hook rail holds string lights and lantern hardware. A low shelf or bench holds potted plants in one grouping. When setup requires more than five minutes, people stop doing it. When breakdown requires more than three minutes, people leave things out to deteriorate.
The protocol works like this: every item you bring onto the deck lives in one container or on one fixture when not in use. Before the season starts, you stage everything in that location. Before guests arrive, you pull only what you’ll use that day. After the gathering, items return immediately. This removes the “where does this go” paralysis that kills the cozy feeling. Guests notice when a space feels maintained because things have homes. They leave early when they sense entropy. The difference is a thirty-second audit of where every decoration belongs before anyone arrives.
Fairy String Lights And The Perception Of Effortless Charm
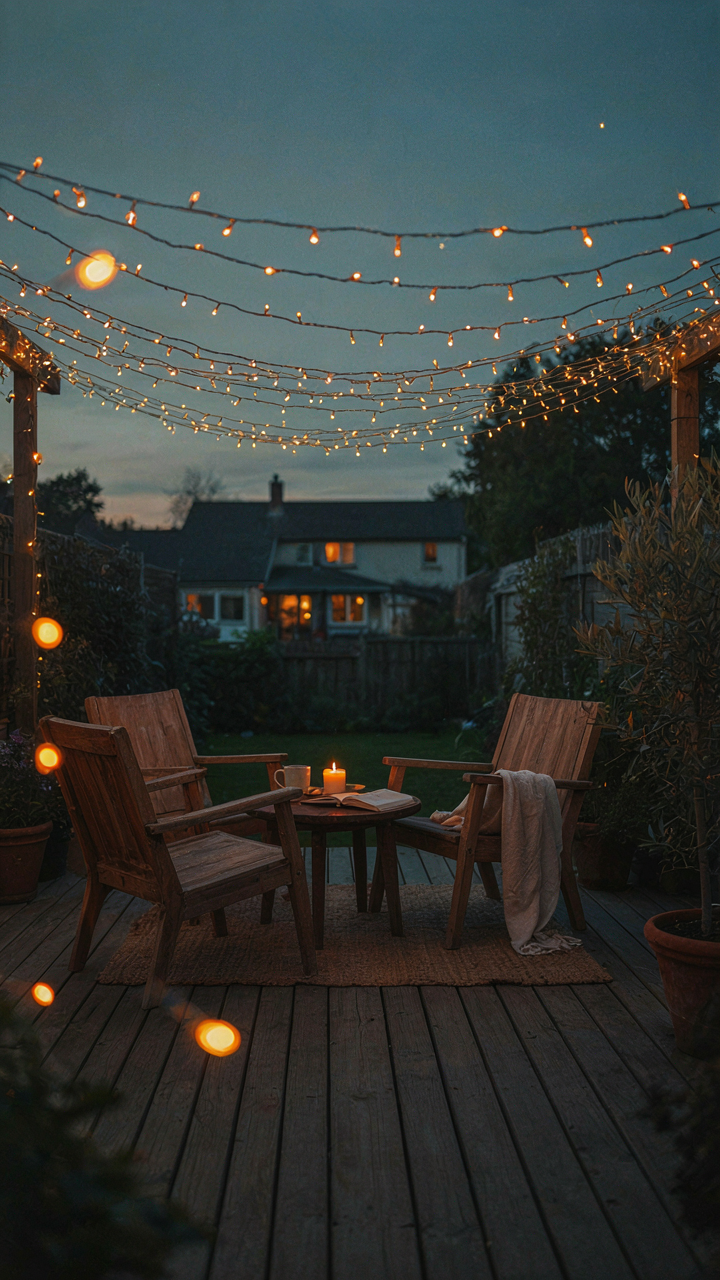
When Ambiance Becomes Visual Noise
You want guests to think you didn’t try too hard. That’s the real game here. String lights work because they signal relaxation, but most people deploy them without hierarchy, and the deck turns into a carnival instead of a retreat. The mechanism is simple: human brains process visual clutter as stress. When lights compete for attention rather than frame a focal point, guests subconsciously feel unsettled.
The difference between intentional ambiance and accidental clutter comes down to restraint and placement. Intentional means the lights serve one purpose: softening the transition from dusk to evening in a specific zone. Accidental clutter means stringing lights everywhere because more feels safer. Position lights along one edge, above a seating area, or framing a single architectural feature. Leave the rest of the deck dark. The contrast makes the lit areas feel deliberate and the space feel larger.
Ease Creates Permission To Relax
Economics has a concept called “signal cost.” It applies here: the easier your deck appears to maintain, the more permission guests give themselves to actually enjoy it. When string lights look haphazardly tacked up, tangled, or overextended across every surface, guests register maintenance burden even if there isn’t one. They tense. They leave earlier because subconsciously, they’re uncomfortable contributing to visual chaos.
Perceived ease elevates the guest experience because relaxation requires mental permission. Clean lines, symmetrical light placement, and clearly intentional design choices signal that the space is controlled and cared for. Install lights in straight runs or predictable patterns. Use matching hardware and consistent spacing. Remove any lights that look like afterthoughts. When guests see order, they stop working mentally to justify the space and start enjoying it.
The Path To A Truly Cozy Deck Is Paved With Intentional Omissions, Not Additions
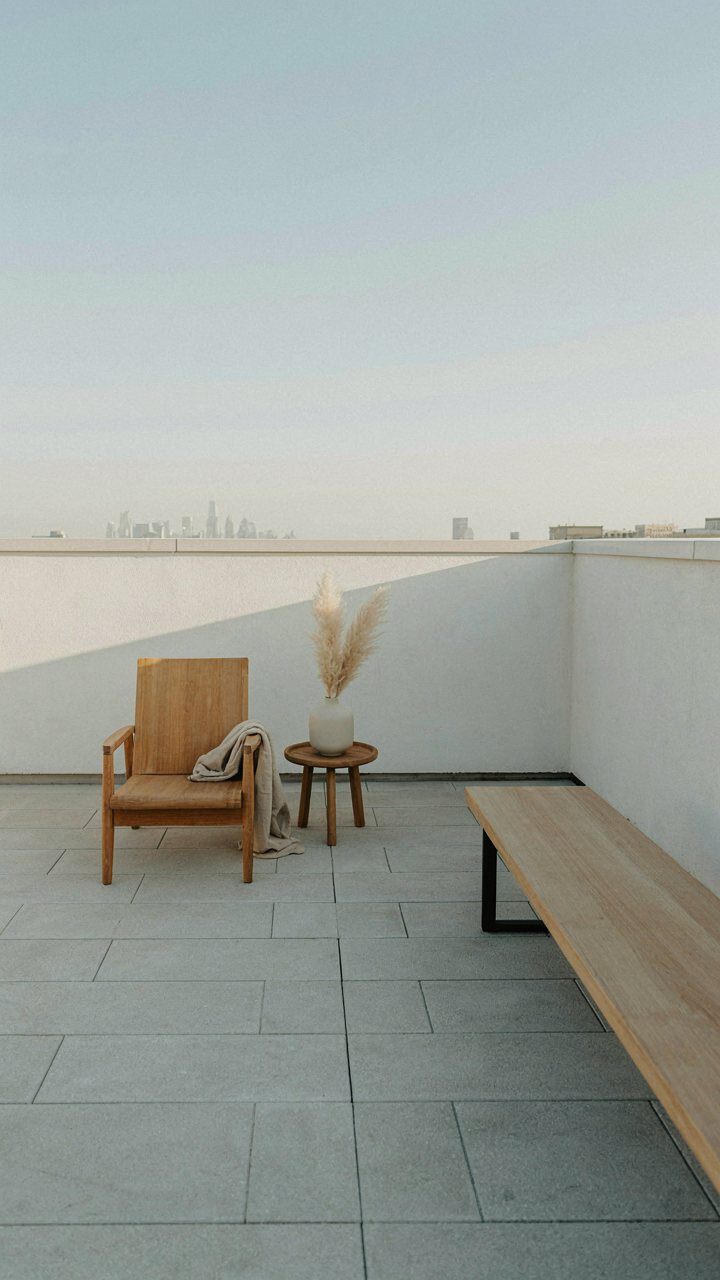
Most people build decks by adding more. More furniture, more lights, more stuff. The real move is subtracting what doesn’t serve the feeling. Walk your deck tonight and remove one thing that doesn’t make you want to sit there. Then do it again tomorrow. The deck that keeps people isn’t the one with the most—it’s the one with only what matters. Comfort isn’t crowded.



