

The Unseen Advantage: Why “Secret” Isn’t About Hiding

Psychological Territory Defines Your Focus Zone
You want this because you’re tired of being interrupted. A secret garden seat isn’t about vanity or Instagram material—it’s about reclaiming a space where your attention belongs to you alone. Psychology calls this concept “territorial control,” and it applies directly: you need a physical boundary that signals unavailability without walls that broadcast rejection.
The mechanism is simple. Your brain treats enclosed or partially hidden spaces as permission to disengage from public performance. Behind a shed or fence, you’re not “hiding from people”—you’re establishing a focus zone where default interruption becomes friction. This shifts the power dynamic. Visitors must make a deliberate choice to seek you out rather than wandering past and catching your eye. That friction is the entire point.
Function Dictates The Hidden Garden Layout
Most advice says to make secret garden seating “cozy” or “intimate”—vague directives that lead to cramped, uncomfortable spaces. The real mechanism is inverse: function must precede form, not follow it. Decide first what you’ll actually do there: read, write, think, or meet one person at a time. That decision determines every measurement and material choice.
If you read there, your seat needs a backrest at 100 to 110 degrees, positioned to face north or east to minimize glare. If you meet people there, you need two seats at 45 degrees to each other, not facing directly—creates conversation without confrontation. The fence or shed placement then follows. You don’t fit seating into available space; you specify what you need first, then locate the structure accordingly.
Reclaiming Dead Space: Your Shed’s Strategic Shadow
Shed As Barrier

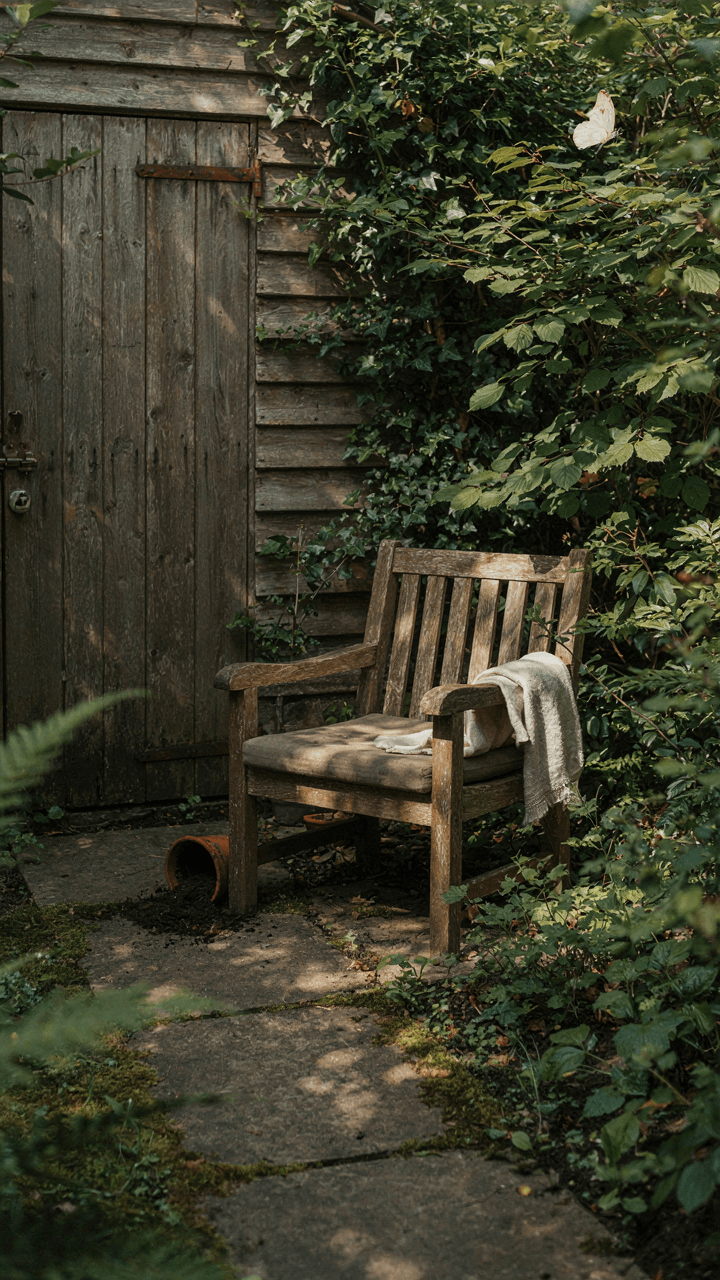
You want this because you’re tired of performing your life for an audience. A shed functions as acoustic mass in the same way a concert hall’s back wall stops sound from traveling. It absorbs and deflects noise instead of letting it scatter across your property. The shed becomes the first wall of a room that doesn’t officially exist. That’s the mechanism. You’re not hiding—you’re architecting seclusion.
Position your seating on the side of the shed facing away from the house or street. Even a standard six-by-eight-foot shed creates a dead zone where traffic noise drops measurably. The structure blocks sight lines while the spatial arrangement kills sound reflection. This works because you’ve created a barrier that stops energy from reaching you, not because of atmosphere or mood. Measure the noise difference yourself before and after positioning furniture.
Fence Line Potential
Most people treat fences as passive boundaries. Wrong. A fence is a vertical plane you can weaponize for privacy layering. In landscape architecture, this is sight-line management—the same principle that museum designers use to control what visitors see and when. Your fence becomes the first vertical layer. Add a second layer of vegetation or screening on the inner side, and you’ve built a double-barrier system that works in direct proportion to its depth.
Install your seating perpendicular to the fence line rather than parallel to it. This orientation traps you in the space instead of exposing you along the fence edge. Use the corner where the fence meets the shed to create an L-shaped enclosure. The friction between two structural barriers creates a pocket that multiplies your privacy effect. Start by measuring your fence height against your seated eye level to confirm actual sight-line obstruction.
The “Buffer Zone” Protocol: Engineering Serenity

How Sound Dies In Plants

You want this space to feel removed from the world because you’re tired of performing. Here’s what matters: acoustic engineering borrows the concept of “absorption coefficient” from physics, which measures how well a material converts sound energy into heat rather than reflecting it back. Dense plants with irregular leaf structures absorb frequencies differently than hard surfaces do. Soft foliage kills noise better than silence ever could because it doesn’t create the unsettling dead-air feeling of a soundproof room.
Most people plant randomly and hope it dampens noise. It doesn’t work that way. Evergreen shrubs with layered branching, like privet or yew, stop mid-range frequencies where human speech lives. Ornamental grasses catch higher pitches. Plant these in staggered rows rather than single-line barriers, and you get cumulative absorption instead of a thin shield. The buffer zone works because depth matters more than density.
Foliage Layering For Complete Concealment
Visual privacy fails when you stack plants like a fence. You need layered sight lines that force the eye to stop at multiple depths before it reaches you. This comes from landscape design practice, not decoration theory. Start with a rear barrier of tall plants, add mid-level shrubs in front of it, then low ground cover at the perimeter. Each layer blocks a different sightline angle.
The mechanism is simple: a person standing outside your space cannot see into it unless they move their head through at least two plant layers. Choose plants with different textures and growth patterns so they don’t create obvious openings. Bamboo screening alone fails because light passes through. Mix bamboo with dense broadleaf shrubs like boxwood or holly. Position these asymmetrically so no direct line of sight exists from any exterior angle. Test sightlines before you finish by standing outside the space and confirming you cannot see the seating area from ground level.
Minimalist Comfort: Less Decor, More Function
Built In Benches Beat Standalone Chairs

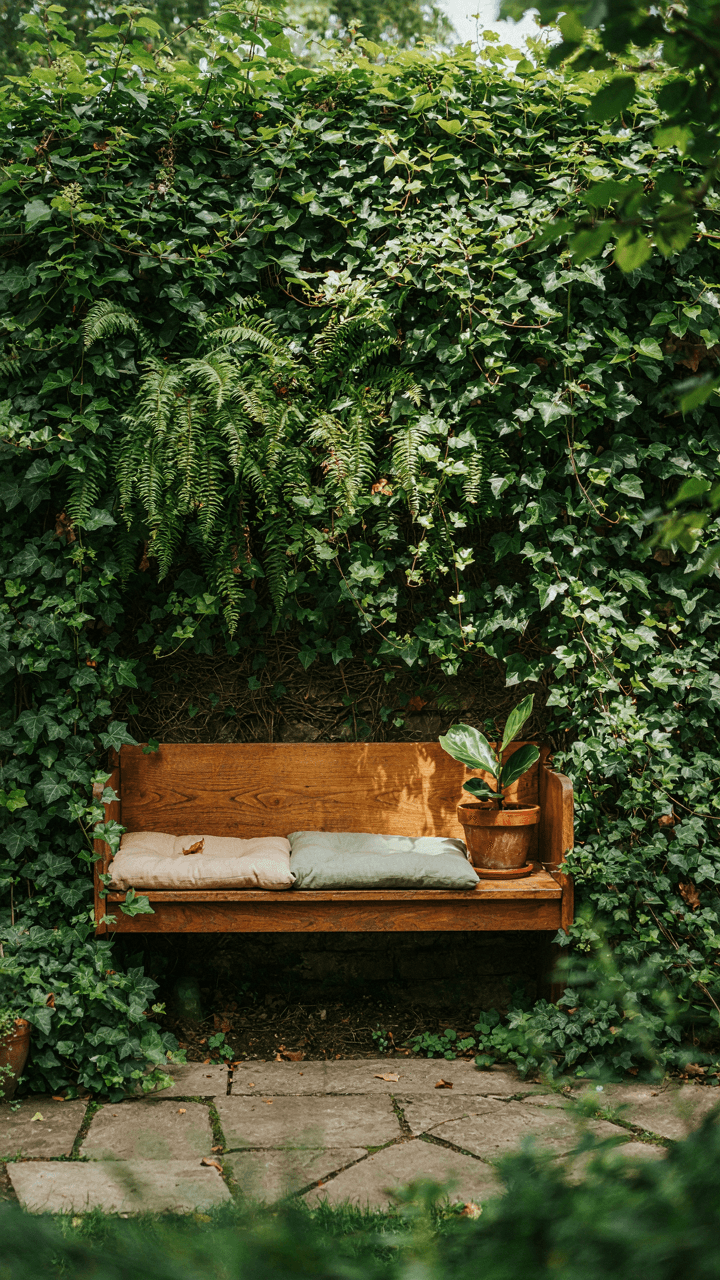
You want the space to feel intentional without looking staged. That’s the real draw here. Built-in benches solve a mechanics problem: they anchor the space and eliminate the visual noise of dragging furniture around. Think of it in architectural terms. Load-bearing walls distribute weight efficiently. Built-in seating distributes visual weight the same way, making a cramped corner feel coherent instead of cluttered.
A fixed bench against a fence or shed wall takes up the same footprint as a chair but reads as intentional design. The bench becomes part of the structure, not an afterthought. Pair it with a side table built from the same material and you’ve created a zone, not a pile of objects. This approach works behind sheds because the constraint becomes an asset. Limited space demands efficiency. You build what fits, nothing more.
Choose Materials That Survive Neglect
Most advice about garden materials is incomplete. People say pick weather resistant stuff and call it a day. That misses the actual problem: maintenance kills hidden seating spots. You stop using them because upkeep becomes friction. Cedar, teak, and composite materials resist rot, but they still require occasional attention. The real win is choosing materials that look better slightly weathered than aggressively maintained.
Concrete pads work under benches because they don’t rot and need no staining or sealing. Metal frames oxidize to a stable patina and require no paint refreshing. Pressure treated wood demands periodic treatment or it fails visibly. Stone seats and slate surfaces actually gain character over time instead of degrading. The mechanism: select materials whose failure mode is graceful, not catastrophic. This determines whether your spot becomes a retreat or an eyesore you avoid.
The Enclave Effect: Mastering Microclimates

Sun And Shade Dynamics

You want this space to feel like a discovery, not a forgotten corner. That desire for perceived escape is the real motive here. The mechanism is thermal management: you’re creating zones where temperature and light shift throughout the day, which makes the space feel larger and more intentional than it actually is.
Morning sun hits differently than afternoon sun. A seating spot behind a shed catches east light until noon, then shifts to shade by two. This isn’t romantic—it’s practical thermal control. You sit in warmth when the air is cold, then move into shade when heat peaks. The space feels adaptive because it is.
Plant deciduous trees or tall shrubs on the western side. In summer, they block afternoon heat. In winter, bare branches let warmth through. A fence or structure on the north side blocks wind without killing light. South-facing openings pull in winter sun. The goal is simple: make the microclimate do work for you, not against you.
Hardscape materials also matter. Stone retains heat and releases it slowly, warming the space into evening. Mulch stays cooler than exposed soil and reduces glare. Metal structures heat up fast and cool down fast, while wood holds moderate temperature. Pick materials based on whether you need the space warmer or cooler during your primary use times.
Wind Channeling Through Strategic Placement
Wind isn’t the enemy—wind channeling is a military term, and you’re deploying it the same way. Soldiers use terrain to funnel movement toward a defensible position. You use plants and structures to channel wind around your seating, not through it.

Most people throw up a fence and call it done. That’s lazy. A solid barrier creates turbulence on the lee side, actually making things worse. Staggered plantings or semi-permeable fencing slow wind gradually instead of stopping it abruptly. The wind dissipates rather than bounces back at you.
Dense evergreen shrubs on prevailing wind sides work year-round. Space them so wind moves around them, not into solid dead space. Lattice fencing with climbing vines breaks wind into smaller flows. A mix of shrub heights creates layers that disrupt wind at different velocities. The wind still moves, but it loses force before reaching your seat.
Position your seating with a natural windbreak behind it and open space in front. This keeps you sheltered while maintaining sightlines. A small structure or tall planting on the windward side does more than a large barrier further away. Proximity matters more than size. Test placement by observing how wind moves through your yard over a week before finalizing the setup.
The Architect’s Eye: Framing Your Secret Garden Ideas Backyard

Borrowing Views: Integrating External Focal Points Into Layout
You want your secret garden to feel bigger than it is. That’s the real reason you care about this section. Landscape architecture borrowed the concept of “borrowed scenery” from Japanese garden design, where you frame external focal points to expand the perceived space. Your fence or shed isn’t a barrier—it’s a frame. Position your seating to capture tree lines, building silhouettes, or sky beyond your property line. The eye travels outward, and your garden absorbs that borrowed territory without owning it.

Most people design their seating areas inward, toward their own property. That’s the mistake. Instead, scout sight lines first. Stand where you want to sit. What’s behind or beyond your fence? A mature oak three properties over? Roofline architecture? Hill topography? Angle your seating platform or chair placement to lock that view into the frame. You’re not adding visual elements—you’re redirecting existing ones. The mechanism is simple: constrained views feel intimate; expansive views feel larger. Use your boundaries to contain the borrowed view and create both effects at once.
Defined Entry Exit: Signaling Transition To A Different Zone
People move through space based on architectural cues, not wishes. A threshold—physical or visual—tells your brain you’ve entered somewhere separate. Your secret garden seating fails if there’s no distinction between the backyard and the hideaway. This comes from environmental psychology: humans process space transitions through markers like elevation changes, narrowed passages, or material shifts.
Create a deliberate entry point. This could be a single step up, a narrow gap between the shed and fence, a change from grass to gravel, or even a trellis overhead. The barrier doesn’t need to be tall—it needs to signal. On the exit side, repeat the marker. Your brain registers the return to “normal” space the same way. Without these bookends, your secret garden reads as leftover space, not intentional refuge. Install the entry and exit markers before placing a single seat.
The Feedback Loop System (Cybernetics)

Watch What Actually Happens
You want to believe your design instinct is solid. It isn’t, not yet. Cybernetics teaches us that systems self-correct through observation and adjustment. Your secret garden seating spot works the same way. The mechanism: you build, you use it, you notice what breaks or goes unused. That data is your only reliable signal.
Spend two weeks actually sitting in your space. Note where sun moves. Feel where wind hits. Track which surfaces you actually use versus which ones gather leaves. Document foot traffic patterns, whether people sit on the intended furniture or the ground. This isn’t optional data collection. It’s the only way to separate what you imagined from what your body experiences.
Refine Based On Real Use
Don’t redesign everything. Change one variable at a time or you’ll never know what actually mattered. Small iterations beat big overhauls.
- Shade cloth adjustment: Move it incrementally if afternoon glare bothers you. Test different densities before committing to permanent installation. Shadows shift seasonally, so note timing.
- Seating height and angle: Lower seats feel more enclosed and intimate. Higher seats suit longer stays. Adjust back angles in 5-degree increments until comfort locks in.
- Sightline blockage: If screening material feels too heavy, thin it out slightly. Test visibility from multiple positions before permanent installation. Slight transparency often beats complete opacity.
- Flooring material swap: If soil compacts or erodes, upgrade to gravel or pavers. Track drainage patterns first. Wet spots reveal where water pools and causes problems.
- Access routes: If you’re walking a different path than planned, formalize that path. Humans optimize traffic flow intuitively. Follow where people actually go, not where you thought they should.
After three months, you’ll have enough data to make confident changes. Most people guess and waste money on corrections. You’ll know exactly what needs fixing because you’ve lived in the space. Install permanent upgrades only after the feedback loop confirms they matter.
Beyond The “Pretty”: Cultivating A Productive Pause

When Your Phone Dies, Your Mind Starts Working
You want this space because you’re losing hours to distraction and calling it relaxation. The mechanism is simple: remove the stimulus, and your nervous system resets. A hidden garden seat works because it creates friction. Your phone signal weakens. The visual noise stops. You can’t scroll while sitting on a bench wedged between a fence and shrubs without looking absurd.

The physical barrier is the real tool here, not the aesthetics. Most people build these spaces hoping the beauty will make them use them. Wrong. You use them because the environment makes distraction harder than focus. Place your seating zone where WiFi doesn’t reach. Angle it away from sightlines to the house. Let the shed or fence block the view back to your door. Friction beats willpower every time.
The Constraint That Unlocks Ideas
Neuroscience calls this “incubation period”—the gap between active problem-solving and solution arrival. Your secret garden seat is the physical version of this pause. You’re not relaxing to feel better. You’re creating conditions where your brain does its actual work without interference.
The specifics matter. Sit in an enclosed space long enough and three things happen in sequence: first, your mind loops on whatever problem you brought outside; second, the repetition gets boring and your thoughts scatter; third, unexpected connections form because your brain isn’t being hijacked by new inputs. This takes fifteen to twenty minutes minimum. Most people quit at ten and claim the space doesn’t work. Position your seat to face a single focal point—a fence line, a tree, a blank wall. Monotony accelerates the process.
The Impermanent Sanctuary: Adaptability Over Perfection

Seasonal Shifts Shape The Space You Actually Use
You want a secret garden spot that stays perfect year-round without maintenance. That’s not how functional spaces work. Seasonal adaptation is borrowed from landscape ecology: plants and animals shift their resource allocation based on environmental pressure. Your seating zone does the same thing.
Winter demands wind protection and southern exposure. Summer needs shade and airflow. Spring and fall sit between extremes. Instead of building static, you layer removable elements that respond to what the season demands. A windbreak fence panel stays up November through March, then comes down. Shade cloth deploys in June, vanishes by September. This isn’t compromise. It’s efficiency.
Portable Elements Keep The Setup From Calcifying
Most garden seating advice treats the setup as permanent, which guarantees you’ll resent the space in six months. Portability forces you to question every fixture before you install it. If you can’t move it easily, it stays in the wrong spot.
Use weighted bases instead of permanent anchors for shade structures. Swap cushions and textiles monthly rather than storing them permanently. Keep seating itself on sliders or lightweight frames. The mechanism is simple: mobility prevents sunk cost thinking. You remove what doesn’t work instead of tolerating it. Your hidden garden becomes a tool you refine, not a monument you maintain.
Your True Obstacle Isn’t Space; It’s Your Inability To Define And Defend It
Most people never build secret garden seating because they won’t commit. They hedge their bets. They leave the space ambiguous, half-apologizing for it, which means it never becomes real. You need to pick a corner today. Mark it. Claim it. Build one single element that says this spot exists on purpose. A bench. A pergola frame. Anything that forces you to stop treating it like someday and start treating it like yours. The space doesn’t matter. Your conviction does.



