
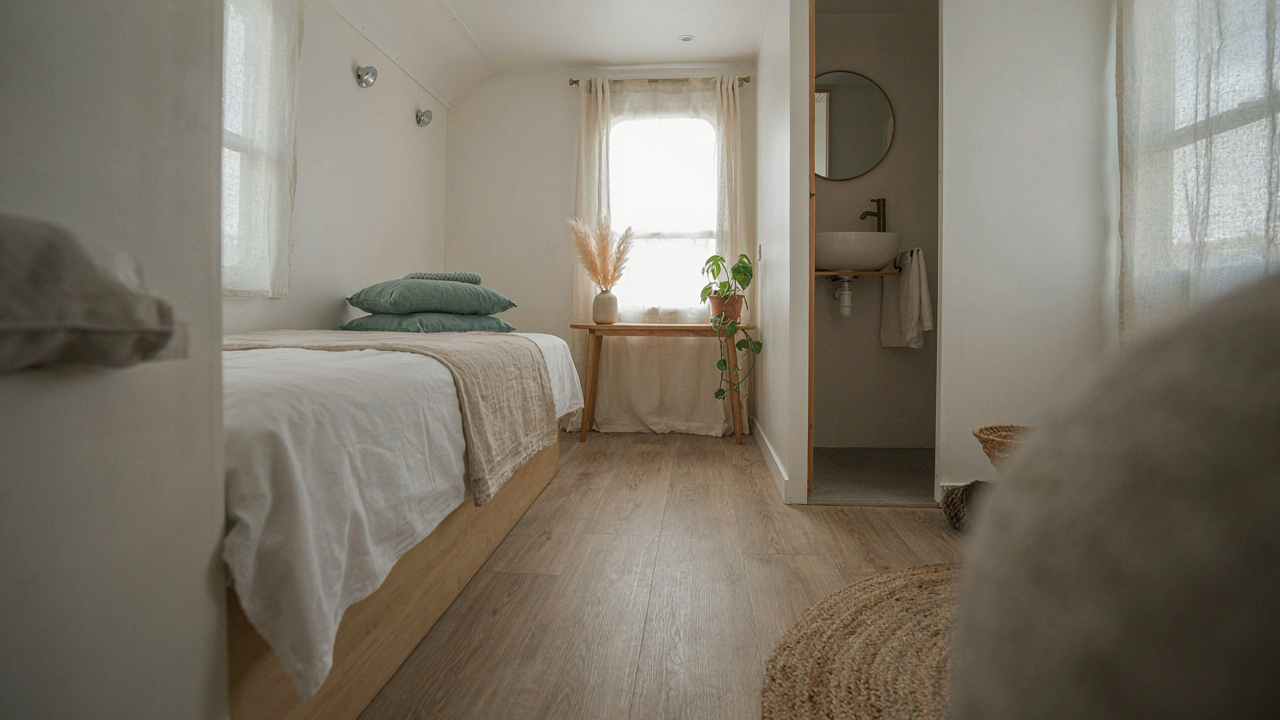
The Unnecessary Luxury Of The Conventional Skoolie Bathroom
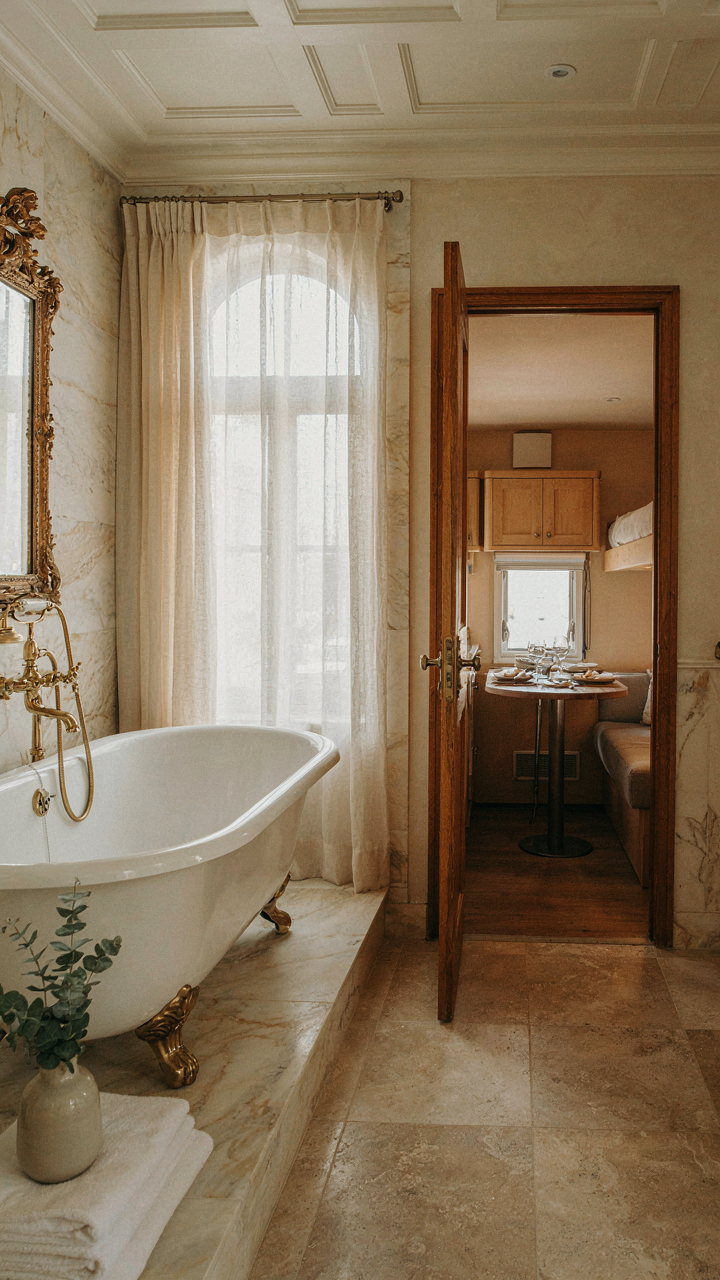
Why House Designs Fail In Moving Spaces
You want your bathroom to feel normal because normalcy feels safe. But house bathrooms are built for stationary structures with unlimited space and fixed utility lines. The moment you put that same design in a moving box, the physics change completely. Vibration, water sloshing, gravity shifts on hills, and condensation buildup become design problems that house bathrooms never had to solve. You’re not adapting a bathroom. You’re fighting against a structure designed for an entirely different reality.
The standard skoolie bathroom copies residential layouts: full-size vanity, separate shower enclosure, toilet in its own corner. These designs waste square footage on circulation space that serves nothing but ego. In motion, weight distribution matters more than layout symmetry. Most skoolie builders mirror house designs because that’s the only reference point they have. This choice costs money, water capacity, weight distribution, and actual usable living space. The real constraint isn’t aesthetics. It’s the brutal fact that your water tank, gray tank, and fresh water system all have physical limits that no design can hide.
The True Price Of Fake Comfort
Comfort in stationary homes comes from space and redundancy. You have options: shower here, toilet there, sink over there. In a skoolie, comfort comes from density and efficiency, not separation. The common advice says “maximize your square footage” as if more floor space automatically means better living. That’s incomplete. A five by eight bathroom with a wet bath design (shower area doubles as the floor around the toilet) uses ninety percent less water than a conventional setup with separate fixtures. You stop paying the weight penalty of an extra tank, the plumbing complexity, and the daily water management headaches.
The hidden cost isn’t the initial build. It’s the daily operation. A typical house-style skoolie bathroom burns through twenty to thirty gallons per shower with mediocre pressure. A properly designed wet bath with a recirculating pump uses six to eight gallons and delivers better spray. Most builders don’t calculate this because they’re optimizing for Instagram photos, not for the person who has to refill a water tank every three days in the desert. Evaluate every fixture by one metric: gallons per use divided by the problem it solves. If the number doesn’t justify the weight and complexity, it doesn’t belong in your floor plan.
The Skoolie Bathroom As Survival Gear: A Reframe

Minimal Functions, Maximum Reliability

You want your bathroom to look intentional, not like you’re living rough. Here’s the mechanism: every fixture you add multiplies failure points in a sealed metal box moving down the highway. A skoolie bathroom isn’t about comfort or design—it’s about executing the core functions without creating a maintenance crisis.
Strip the scope to toilet, sink, and shower. Nothing decorative. Nothing dual-purpose that sounds clever but fails in practice. The common advice says “maximize storage” or “add personality.” Wrong frame. You’re not furnishing a room. You’re installing equipment that works in motion, handles vibration, and won’t leak into your electrical system at 2 AM in the Nevada desert.
Materials That Survive Motion And Moisture
Aesthetics lose to durability in a moving vessel. This is industrial design thinking, not interior design. In industrial contexts, engineers choose materials based on failure rates under stress, not appearance. Your bathroom needs the same logic applied.
Use marine-grade or RV-rated fixtures from the start. Stainless steel resists corrosion where regular metal fails. Fiberglass shower pans outperform tile because tile cracks under vibration and moisture migrates behind grout. Vinyl flooring tolerates water pooling better than wood. Silicone sealant lasts longer than caulk and resists mold growth. Every material choice eliminates one failure mode. Document what you install so you can replace it with the identical product when it wears out, not guess at compatibility.
The “Efficient Cube” Protocol For Skoolie Bathroom Design
Stack Your Fixtures Into One Wall

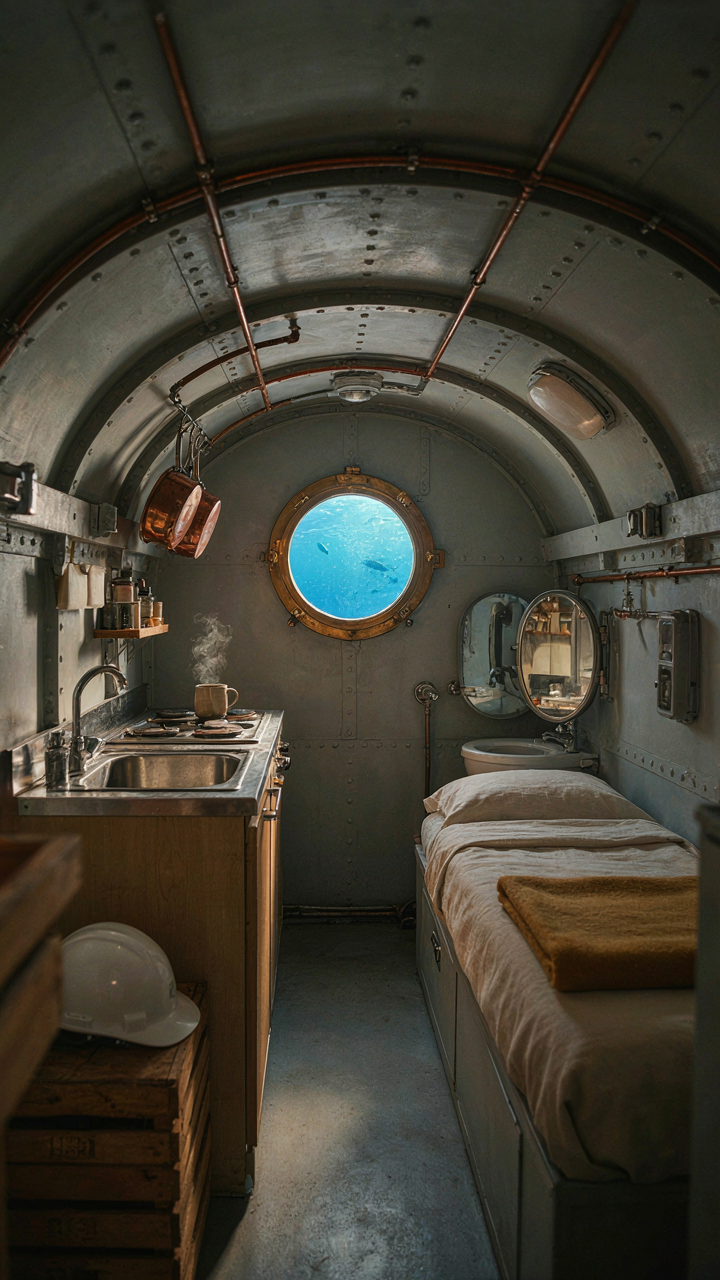
You want to believe a skoolie bathroom can feel spacious. It can’t. The mechanism is simple: every inch you waste on separation costs you usable square footage you’ll never get back. Borrow from naval architecture, where load-bearing efficiency determines survivability. In skoolie design, fixture clustering determines whether your bathroom functions or just exists.
Mount your toilet, sink, and shower on a single wall. This consolidation isn’t about aesthetics. It’s about containment. Water lines, waste lines, and electrical runs all feed from one side. Your plumbing doesn’t snake through structural joists or force you to sacrifice headroom elsewhere. A 24-inch wall can hold a functional toilet-sink combination. A 36-inch wall handles toilet, sink, and a compact shower valve stack. Position the toilet at one end, sink in the middle, shower head above. This eliminates the dead zones that consume space without serving function.
Utilize The Ceiling Before The Floor
Stop treating ceiling space as wasted air. In a 6.5-foot-tall skoolie, every 12 inches vertically equals reclaiming 10-15 square feet of floor real estate. Install medicine cabinets above the sink. Mount a recessed shelf between wall studs above the toilet for toilet paper and cleaning supplies. Use magnetic strips along the ceiling line for metal accessories. Your floor stays open. Your movement doesn’t require contortion.
Ventilation fans belong in the ceiling. Moisture extraction prevents mold without occupying wall or floor space. Install one with a duct that exits through the roof, not out the side, so you don’t lose heat in winter. Overhead storage compartments built into the underside of the loft above the bathroom work if your layout allows it. The rule: anything that can mount at 5 feet or higher moves there first. Floor space is your scarcest resource.
Beyond The Flush: Rethinking Skoolie Toilet Systems

Three Toilet Types And What They Actually Cost

You want the system that requires the least maintenance and thinking once you’re living in the bus. That’s the real motive here, and it’s sound. Toilet choice operates like supply chain logistics: each system trades labor for capacity, capital investment for operational burden.
- Composting toilets: No water consumption or tank emptying required. Produces usable byproduct. Requires regular carbon additions (sawdust, peat) and manual management. Best for full-time dwellers committed to the maintenance protocol.
- Cassette systems: Standard RV toilet with removable waste tank. Straightforward emptying at dump stations. Requires consistent water supply and holding tank monitoring. Most skoolie builders choose this by default, not strategy.
- Incinerating toilets: Burns waste to ash. Eliminates tank concerns entirely. Demands 120V power draw and generates heat. Impractical for solar-heavy builds and unsuitable for frequent boondocking.
- Hybrid approaches: Some builders use composting for solid waste with a small greywater vessel for liquids. Splits maintenance burden between two systems. Works only if you accept added complexity for reduced capacity.
- Portable camping toilets: Cheapest entry point, manual emptying. Treats waste like a daily problem to manage. Scales poorly beyond two people and limits bathroom dignity.
Composting requires upfront acceptance that you’re managing decomposition yourself. Cassette toilets require you to plan dump station access into every route. Incinerators require power infrastructure most skoolies lack. Pick the system that matches your actual lifestyle, not the one that sounds environmentally superior in theory.
When Waterless Actually Works
Waterless solutions appeal to the minimalist fantasy, but they require you to solve the problem they claim to avoid. The real mechanism is this: you eliminate water from the toilet equation only by accepting a different operational burden in its place.
Composting toilets work specifically in skoolies because the footprint is small and the decomposition happens slowly enough that odor control stays manageable with proper carbon layering. Waterless urine diversion systems reduce tank volume but demand disciplined separation every single time someone uses the toilet. Mistakes compound quickly in a confined space. The system only succeeds if your household executes the protocol flawlessly and consistently, not occasionally. This is why many skoolie builds revert to cassette systems after three months of waterless operation.
The “Wet Room” Fallacy: Skoolie Shower Ideas That Work
Water Flow Containment Without Overflow Chaos

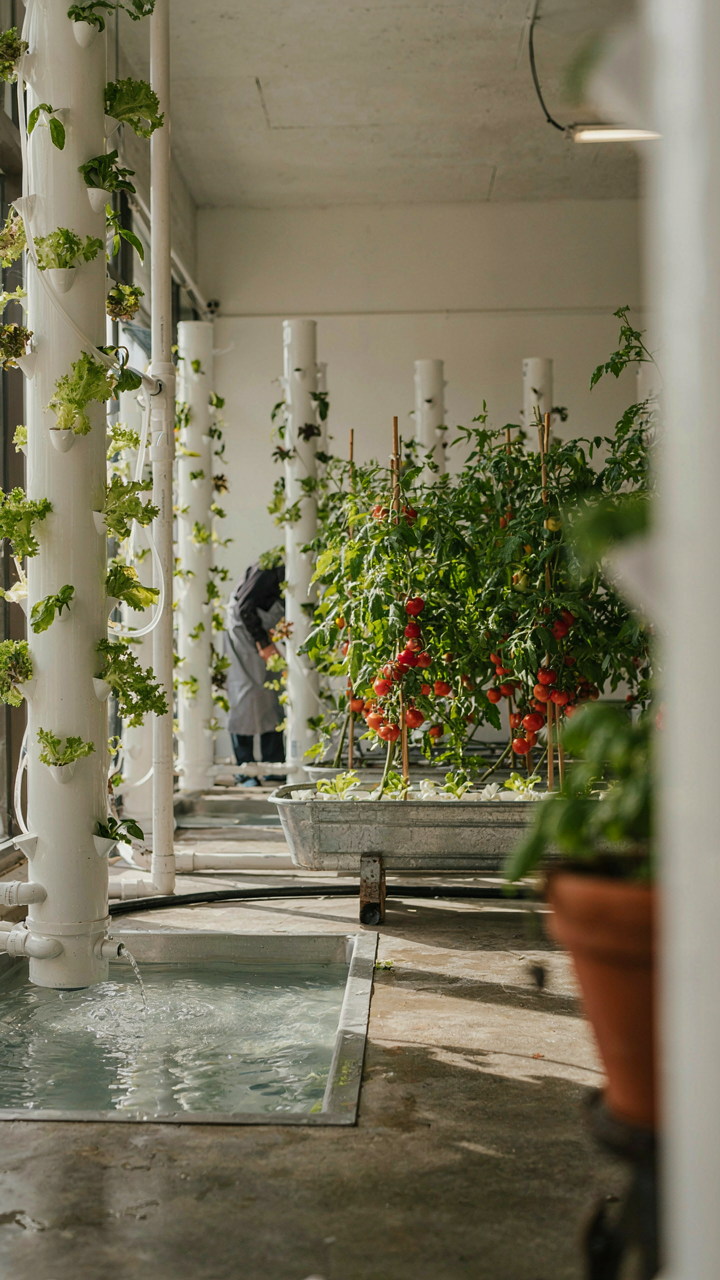
You want a shower that doesn’t destroy your floor and resale value, which is why you’re googling wet rooms. Here’s the mechanism nobody states plainly: hydroponics works because it captures and recycles water through intentional channels. Apply that to your skoolie. Water must have a path. Gravity moves it one direction. You build the container around that direction, not against it.
Most skoolie showers fail because owners treat the enclosure as decoration and the drainage as an afterthought. The enclosure is the system. A sloped floor drains to a single point. That point connects to a reservoir or gray tank. The shower curtain rod becomes load-bearing structure that contains spray radius, not decoration. Water recovery happens when your design assumes every drop will escape and captures it before it does.
Humidity Control Through Closed Loop Design
Cybernetics is the study of feedback loops and self-regulating systems. Apply that term directly: your bathroom needs negative feedback on moisture, meaning moisture triggers the removal of moisture before it accumulates. A wet room sitting static in a skoolie generates condensation that rots wood and creates mold. The common advice says “just ventilate after showers,” which is incomplete. Real control requires continuous, mechanical feedback.
Install a vent fan with a humidity sensor that activates at 60 percent humidity, not on a timer. The fan runs until humidity drops to 45 percent, then stops. This is negative feedback. Pair it with a passive intake vent on the opposite wall to create cross-flow during operation. The closed loop means moisture cannot accumulate because the system responds to moisture itself, not your memory of taking a shower. Your exhaust line must exit the skoolie entirely, not into the underbelly. Condensation appears first on metal and windows, which tells you your loop is failing before rot starts.
Water In, Water Out: Skoolie Plumbing For The Road

Gravity Fed Vs. Pressurized Systems

You want reliability without thinking about it. The real question is whether you’ll maintain a system when you’re tired and moving constantly. Gravity systems work like siphons in fluid dynamics: water height creates pressure naturally, requiring zero active components to move water downward. A pressurized system adds a pump, battery, and switching mechanism into the chain. More points of failure means more ways the system breaks at mile 847 on a Tuesday.
Gravity-fed setups use elevated tanks, usually mounted above the sink or toilet. Water flows down through gravity alone. You need only a valve to control flow. Pressurized systems demand consistent power from your batteries and a pump that can fail. Most skoolie builders choose gravity-fed for bathrooms because the height constraint in a bus works in your favor, and failure means inconvenience, not catastrophe. Install your freshwater tank on the roof or at the highest interior point. Run lines downward from there. This design survives neglect.
Greywater Reclamation And Filtration
Most skoolie builders treat greywater reclamation as optional sustainability theater. It’s actually a water-supply mechanism. You have finite tank space and finite stops to refill. Reclaiming water from sinks and showers extends your operational range between fill-ups by 30 to 50 percent depending on usage. This is practical scarcity management, not environmental posturing.
Greywater differs from blackwater (toilet waste) in that it’s reusable for toilet flushing and exterior washing. Install a separate greywater tank beneath your sink drain. Use a basic three-stage filter: sediment trap, activated charcoal, then a fine mesh screen. This removes soap residue, hair, and particles. Divert greywater to your toilet tank via a manual valve so you control when reclamation happens. Never mix greywater into freshwater for drinking or bathing. Run your greywater system independently with its own plumbing line and check valve to prevent backflow into your main freshwater system.
Ventilation Is Not Optional: Controlling Your Skoolie Bathroom Environment
Why Your Bathroom Fails Without Proper Air Exchange

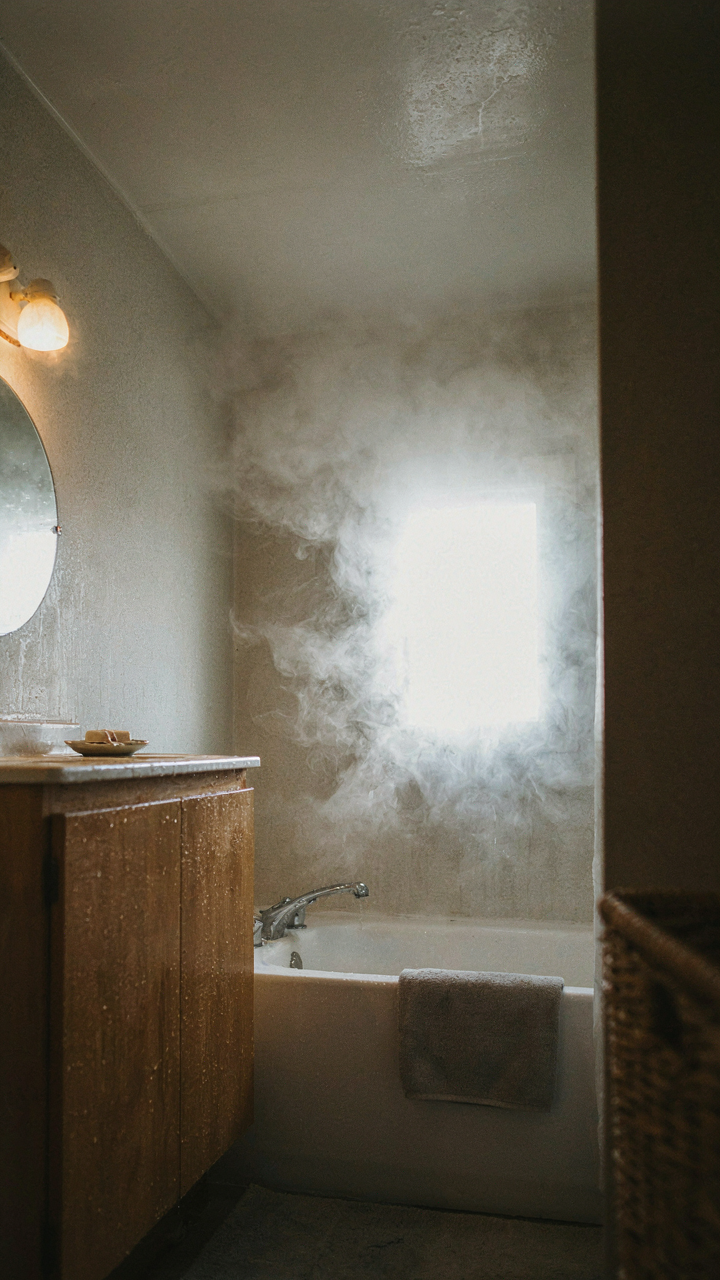
You want to ignore this section because ventilation feels invisible and abstract compared to tile selection or toilet choice. But moisture is concrete. It destroys wood, corrodes metal, and breeds mold in sealed metal boxes. The mechanism is thermodynamics: warm air holds more water vapor than cold air. Your shower creates that warm air. When it cools against your skoolie’s metal walls, it deposits moisture. Air exchange rates determine whether that moisture leaves or stays trapped inside the structure.
The standard baseline is six air changes per hour minimum in a bathroom space. For a skoolie bathroom averaging 30 to 40 cubic feet, that means your ventilation system moves 180 to 240 cubic feet of air per hour out of the enclosed space. Most bathroom exhaust fans rate between 50 and 100 CFM. Running a 50 CFM fan means you fall short of code standards in most applications. You need either higher CFM output or longer runtime after showers to actually control the water vapor load. Humidity control is not negotiable if you plan to live in this vehicle past one season.
Active Drying Beats Passive Hope
The common advice says open your windows after showers and call it solved. That fails because skoolie bathrooms stay small and enclosed, and winter driving makes window opening impractical. Active drying is the real protocol: exhaust fans, dehumidifiers, or both working together as a system. Mold grows when interior surfaces stay above 60 percent relative humidity for extended periods. It accelerates in the 70 to 90 percent range. Your job is to drop moisture below that threshold within 30 minutes of shower use.
Run your exhaust fan for 20 to 30 minutes after every shower, not just during use. If you live in high humidity climates or shower frequently, install a hygrometer to monitor interior humidity levels. Set it to alarm at 65 percent. When it triggers, activate your exhaust fan or dehumidifier until readings drop to 50 percent or below. This creates a feedback loop: measure, respond, verify. Skip the guesswork and follow this protocol every single day.
Skoolie Bathroom Lighting And Material Choices That Last
Materials That Survive Motion And Moisture

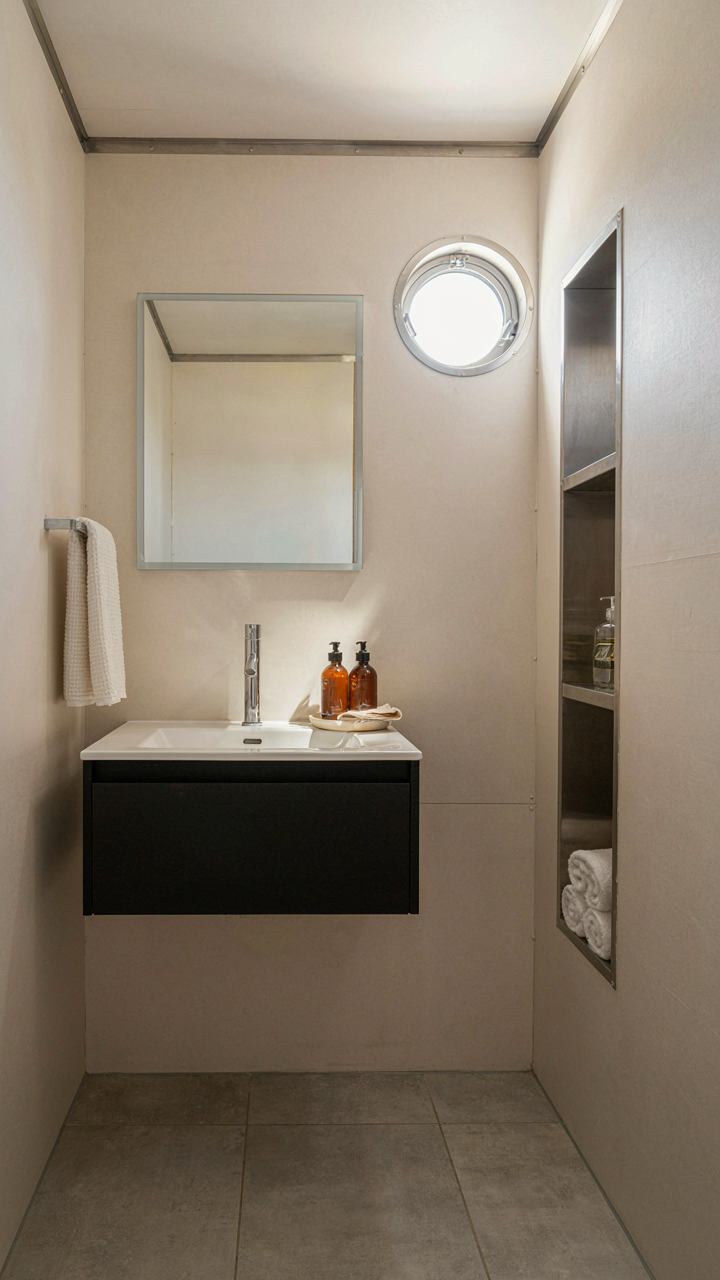
You want your bathroom to look intentional, not like a band-aid solution. The real problem is that standard home materials fail in mobile environments because movement, temperature swings, and constant moisture create conditions they were never engineered for. Think of material selection like load-bearing capacity in structural engineering: every material has a rated tolerance, and a skoolie bathroom exceeds most residential ratings.
- Marine-grade plywood: Constructed with waterproof adhesives and exterior veneers, it resists delamination from humidity and vibration better than standard interior plywood used in stick-frame homes.
- Fiberglass reinforced panels: One-piece shower surrounds eliminate seams where water penetrates. They’re molded to handle flexing from vehicle movement without cracking.
- Stainless steel fixtures: Resists corrosion from constant moisture exposure. Brass and chrome plate fail within months in mobile environments due to galvanic breakdown.
- Epoxy or polyurethane sealants: Remain flexible after cure, accommodating structural movement. Silicone caulk hardens and fails when the frame shifts.
- Vinyl or luxury vinyl plank flooring: Engineered to handle moisture and temperature cycling. Grout-based tile cracks under vehicle vibration and absorbs water into substrate.
The mechanism is simple: materials fail when conditions exceed their design tolerances. Mobile homes operate outside those parameters. You’re not buying aesthetics here. You’re buying a system that tolerates movement, moisture, and thermal stress without degrading. Test any material by checking manufacturer specs for RV or marine use first.
Lighting That Works In Tight Quarters
Compact spaces trap shadows and make poor lighting choices obvious immediately. The real issue is that standard bathroom lighting relies on ceiling-mounted fixtures bouncing light off wall space that doesn’t exist in a skoolie. You need directional light hitting task zones, not ambient wash.
Install LED strips with color temperature around 4000K along the vanity mirror edge and above the toilet. This creates task lighting without eating ceiling clearance. Pair one overhead fixture with a diffuser to prevent harsh shadows on your face during morning routines. Skip recessed lights entirely—they require framing space you don’t have and create dead zones. Use low-draw LED bulbs rated for 12V or 24V systems if you’re running off batteries, since incandescent fixtures will drain your power bank in hours. Mount fixtures to avoid water spray zones. A single overhead light hitting the shower directly creates glare and shadows simultaneously. Side-mounted strips above the sink solve this by keeping light off wet surfaces.
Your Biggest Constraint Isn’t Space; It’s Your Addiction To Unnecessary Complexity


Most skoolie bathroom fails aren’t about square footage. They’re about builders cramming every product they see into a space the size of a closet. You don’t need a vanity and a mirror and a shelf and a vent fan all competing for real estate. Pick one function per surface. Today, open your skoolie and count how many things your bathroom actually does versus how many things you think it should do. The difference between a functional bathroom and a nightmare is removing everything that isn’t solving a real problem.



