

The “RV Bunk Room” Fallacy: It’s Not About Beds, It’s About Zones
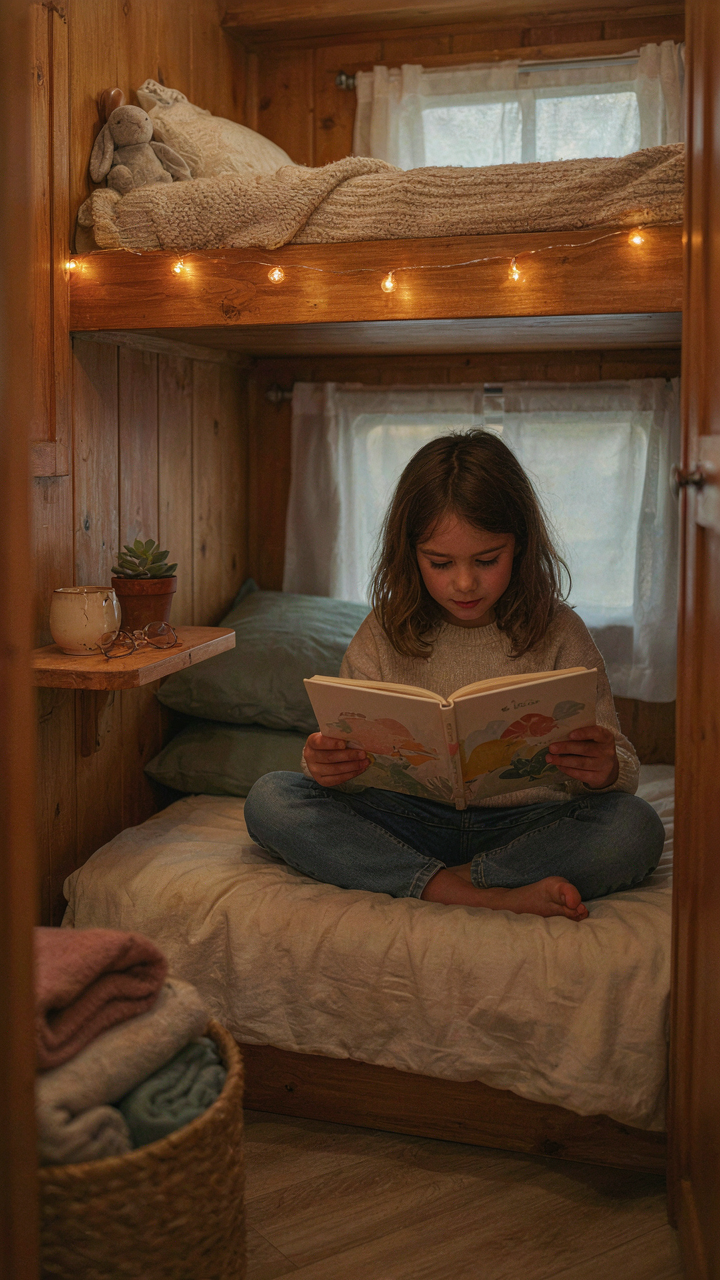
Deconstructing The Shared Space Assumption
You want RV bunk room ideas because you’re afraid your family will hate being confined together. Here’s what actually matters: most people treat RV sleeping arrangements like a puzzle to solve rather than a system to design. They buy bunk beds, stack them, call it done. This fails because they’re applying residential thinking to a mobile constraint problem. In architecture and space planning, the real currency isn’t square footage—it’s functional separation. An RV bunk room needs defined zones, not just stacked mattresses, because proximity without boundaries creates friction that no comfort upgrade fixes.
The standard advice says “maximize sleeping capacity in minimal space.” Wrong. You’re not maximizing capacity—you’re minimizing conflict. A bunk room works when each sleeper can enter, occupy, and exit their zone without crossing another person’s threshold. This means considering traffic flow, sight lines, and entry points before you think about mattress dimensions. The difference between a bunk room that works and one that breeds resentment is whether you designed zones or just installed furniture.
Privacy As A Non Negotiable Asset
Privacy isn’t a luxury in tight quarters—it’s operational infrastructure. Think of it in military terms: soldiers in close quarters use curtains, angles, and barriers to create what’s called “personal space segmentation.” Apply the same logic here. Each bunk needs at least one of these: a privacy curtain, a headboard that blocks sightlines, an angled frame that creates visual separation, or a compartment configuration that staggers sleeping positions. Without this, you’re forcing eight-year-olds and teenagers into a panopticon where everyone monitors everyone else’s rest.
The mechanic is simple: line of sight determines perceived privacy, which determines stress levels during sleep hours. You can fit three bunks in a space, but if all three sleepers can see each other’s faces, you’ve created a surveillance environment, not a sleeping room. Measure the angles. Position bunks so each occupant has at least one wall, curtain barrier, or visual obstruction between them and every other sleeping position. Install solid privacy curtains from the mattress edge upward, not decorative ones. This single protocol change—making privacy mandatory rather than optional—eliminates most family conflict around RV sleeping arrangements.
The Micro Environment Manifesto: Engineering Solitude In Shared Spaces

Blocking Sound And Light Where It Matters

You want your kids to sleep so you can have four hours alone. That’s the real reason you’re reading this. The mechanism is simple: the human nervous system doesn’t distinguish between “background noise” and “threat noise”—it just registers stimulation. In an RV bunk, ambient sound from the living area, neighboring rigs, and road vibration keeps the brain in a low state of alert. You can’t chemically force sleep. You can only remove the triggers.
Blackout fabric and acoustic foam aren’t luxury add-ons. They’re load-bearing walls for the sleep cycle. Install blackout roller shades or heavy fabric panels on bunk windows first—this stops light leakage from headlights, campground lighting, and early sunrise. Then target sound: add weatherstripping around bunk room doors, use acoustic panels on interior walls facing high-traffic areas, and place dense fabric over exposed metal surfaces that transmit vibration. The order matters because light suppression works faster than sound isolation, so you’ll see results immediately while sound treatments compound over days.
Individual Climate Control Without Central Systems
Most RV advice treats the bunk room as part of the whole rig’s climate system. This is wrong. Thermodynamics teaches us about temperature gradients—the principle that heat moves to cold. In a sealed RV bunk, one person generates 100 watts of body heat in a 6×8 foot space. That heat doesn’t disperse evenly. It pools and creates either suffocation or sweating depending on airflow direction.
Install a small 12V axial fan mounted on the bunk room wall or ceiling, wired to a separate switch. This isn’t decorative—it creates micro-convection that moves trapped body heat away from the sleeper without cooling the entire RV. Pair this with an insulated bunk enclosure that seals off the sleeping area from the main cabin. Add a simple dimmer switch so you control flow rate. This setup costs under 100 dollars, runs silent, and lets one child sleep cool while another needs warmth nearby.
Beyond Storage: The “Every Inch An Asset” Doctrine
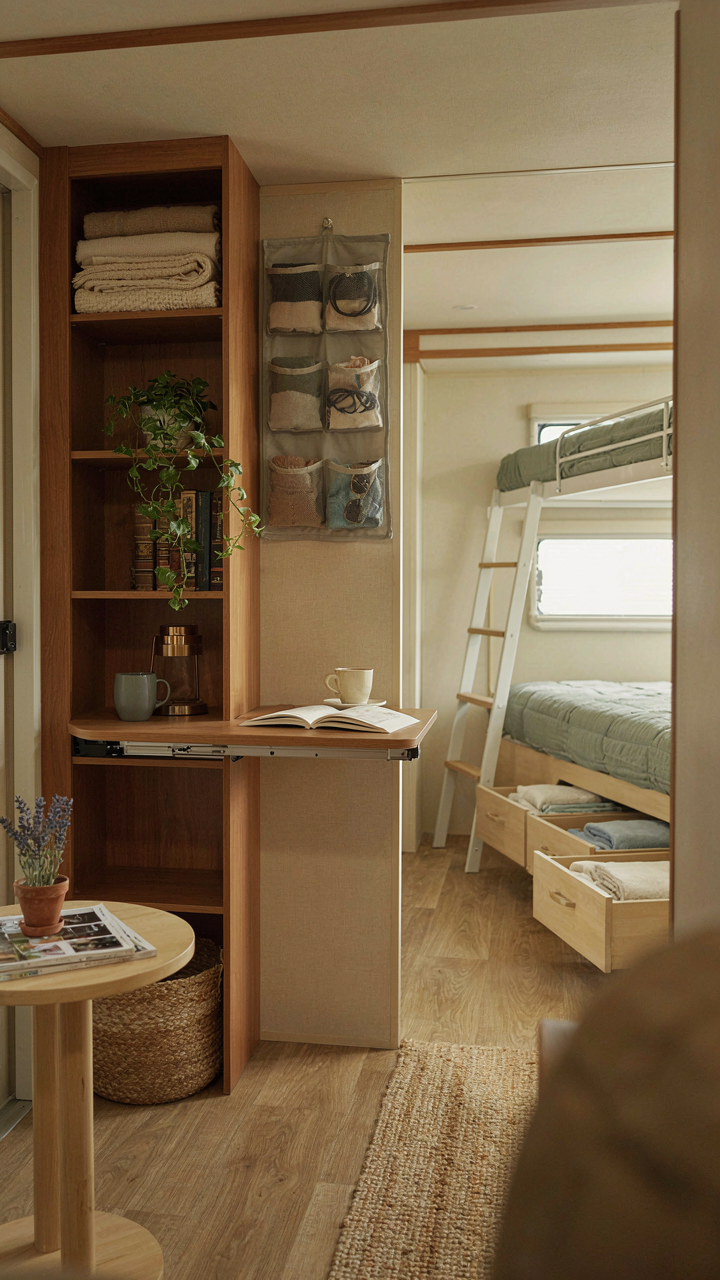
Vertical Space Exploitation Strategies

You want to feel like you maximized your RV without admitting you’re terrified of wasted cubic footage. Here’s the mechanism: RV designers apply the principle of vertical load distribution from structural engineering. In an RV, every wall cavity becomes either dead weight or working capacity. The difference is whether you treat height as a constraint or an asset class.
Most people stack bunk beds and call it done. That’s incomplete. Mount shelving above bunks using French cleats rated for RV movement. Install pull-down storage that doesn’t swing freely during acceleration. Use the space between the ceiling and mattress top for gear that stays put. The structural load path matters because an RV frame flexes during turns and braking. Your storage system must absorb that movement without becoming a projectile.
Multi Functional Furniture Integration
Conventional advice separates sleeping surfaces from storage and seating. That distinction doesn’t exist in functional RV design. A bunk frame becomes a bench frame. The space beneath becomes a drawer system or wardrobe tower. The headboard becomes a shelf. You’re not buying separate items; you’re buying a single structure that serves three functions simultaneously because the RV budget forces you to.
Modular bunk systems with integrated cubbies work because they share a single mounting point to the frame rather than competing for floor space. Cushioned storage benches at bunk ends eliminate the need for a separate dresser. Fold down desks mounted to bunk sides create work surfaces that disappear when not in use. The protocol: design your bunk room by listing required functions first, then building one integrated piece that handles all of them at once, not after.
The Biomimicry Bunk: Lessons From Nature’s Efficient Designs

How Birds Stack Without Wasting Space

You want this section to make you sound smart at the campground. The real mechanism is that nesting patterns reveal compression logic nature perfected over millions of years, and RV manufacturers ignore it entirely. Birds don’t nest in horizontal rows. They stack vertically using ledges, overhangs, and depth variation. Each bird occupies a different plane. In an RV bunk room, this means abandoning the flat-wall stacked bed and instead creating offset berths at different heights and depths, so bodies don’t compress the same air column.
Most RV designs treat bunks like filing cabinets. They stack identical boxes at identical intervals. Nature uses asymmetrical layering. A cliff swallow doesn’t build its mud nest directly above another one. It staggers them. In your bunk room, this translates to one child’s head at thirty inches and another child’s feet at fifty-four inches, with the third positioned perpendicular using the remaining wall depth. Staggered bunk positioning reduces thermal clustering, improves air circulation, and eliminates the psychological weight of sleeping directly over another person’s face. Install each bunk at a different height using welded or bolted steel frames, angling some beds slightly inward to follow natural body clustering behavior instead of fighting it.
When Territory Shrinks, Conflict Compounds
Evolutionary psychology identifies a mechanism: territoriality doesn’t disappear in small spaces, it intensifies. Children raised in open homes still need demarcation lines. Giving each bunk identical dimensions and identical access creates competition for the “best” bunk, which is usually the one closest to the window or furthest from the bathroom door. You can’t wish this away. The fix is deliberate asymmetry in bunk design. Make bunks functionally different, not just positionally different. One bunk has a reading light and shelf. Another has a privacy curtain and small cubby. A third has direct access to the door. This reframes the space from scarce to specialized.
The mechanism works because specialization eliminates comparison. A child doesn’t fight for the “best” bunk if each bunk serves a distinct psychological role. Research in proxemics shows humans accept tighter quarters when they control their visual and tactile boundaries. Install each bunk with its own overhead storage, reading light, and either a privacy panel or mesh pocket organizer specific to that bed. This prevents the bunk room from feeling like a shared holding cell and transforms it into three functional territories that happen to exist in the same room.
The Camper Bunk Bed Protocol: Durability Meets Adaptability
Materials That Actually Survive Family Use
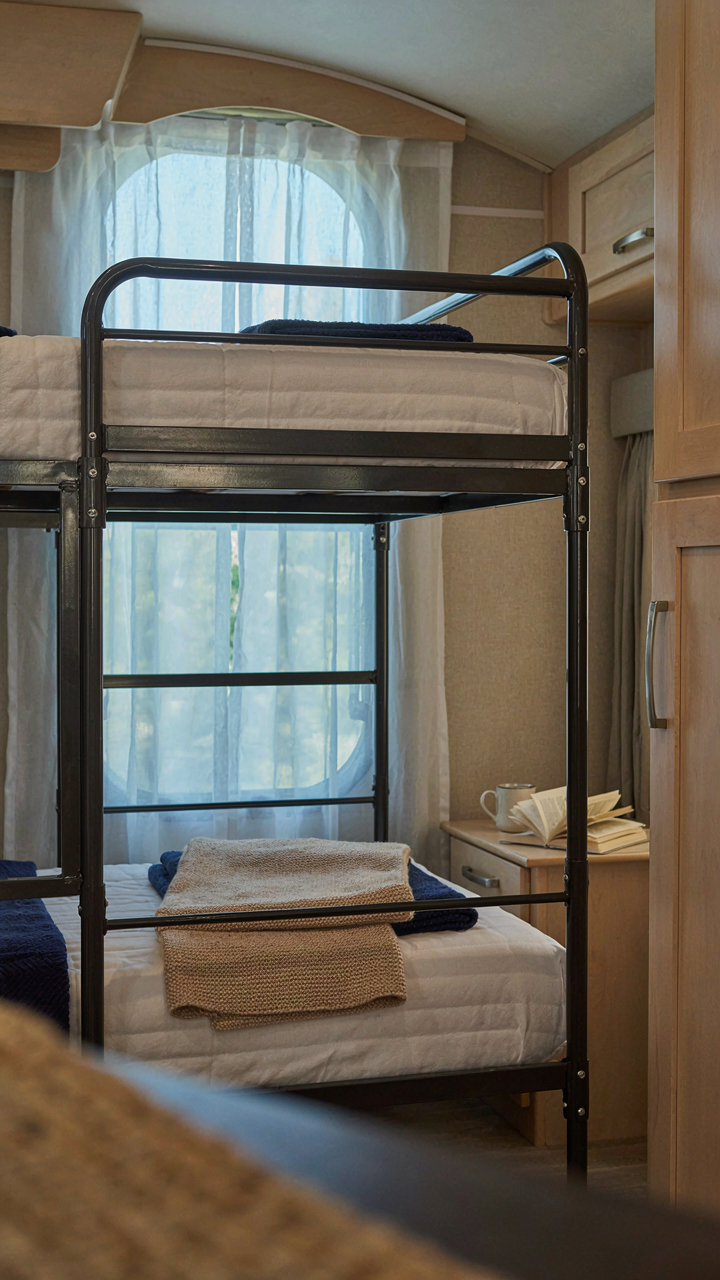
You want your bunk beds to look good in the photos you show people, but what you really fear is replacing them in three years. Here’s the mechanism: RV interiors move. Temperature swings, road vibration, and humidity shifts create stress that stationary furniture never faces. Birch plywood outperforms pine because it resists warping under these cycles. Aluminum frames beat wood frames because metal doesn’t absorb moisture or split. Bolted joinery beats glued joints because bolts hold under repeated flex.
The common advice to prioritize “comfort” is incomplete. Comfort matters zero if the structure fails. Specify marine-grade plywood for bunk platforms—it bonds veneers with exterior adhesive that survives damp environments. Use stainless steel fasteners throughout. Fabric on bunks should be solution-dyed synthetic, not natural fiber, because natural fibers absorb odor and mildew in enclosed spaces. Test materials by their resistance to the actual environment, not by how they feel on day one.
Adapt The Layout As Kids Grow
Modular design in furniture means using economics terminology: you’re building optionality into fixed capital. The bunk configuration that works for a five-year-old and eight-year-old fails when they’re fourteen and seventeen. Standard RV bunk rooms lock you into one arrangement. Instead, use removable slat systems and frames that bolt together rather than weld or glue.
Design for three distinct phases: stacked bunks for young kids, side-by-side twin configurations for teens seeking independence, and convertible sections that transform into storage or seating for older adolescents. The mechanism is simple: build the frame first as a permanent structure, then design components that drop in and out. This requires planning the electrical outlets, ventilation, and structural load points before installation. Start by mapping out measurements for each configuration now, then build the skeleton that supports all three.
The “RV Bunkroom Makeover” Myth: Why Aesthetics Are Secondary To Function
Ergonomics Over Instagrammable Decor

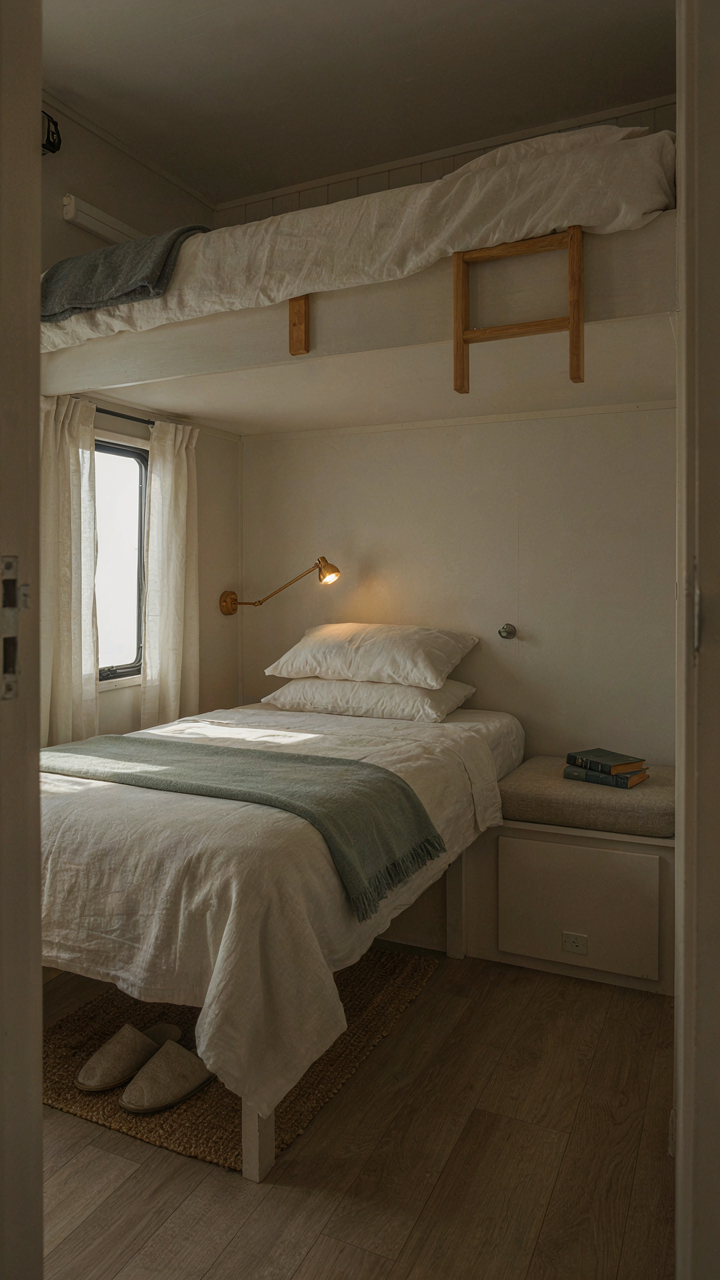
You want the bunk room to look good because you think it validates the money you spent on the RV. That’s the trap. The mechanism is simple: a body that sleeps poorly ruins the entire trip, while mediocre aesthetics never ruin anything except your feed. Ergonomics is about fitting the human body into the space it occupies, not decorating the space around it.
Standard RV bunks run 28 to 30 inches wide and 6 feet long. Kids under twelve fit fine. Teenagers and adults need to assess clearance above the mattress, not wall color. Mattress thickness matters more than bedding patterns. A five-inch foam upgrade beats any throw pillow. Height between bunks determines whether a child can sit upright or lies flat staring at the underside of another bunk. That constraint is not aesthetic. It’s biological. Solve the clearance problem first, then add decor if money remains.
Light And Sound Manipulation For Mood
Most RV advice treats blackout curtains and speaker placement as optional finishing touches. Wrong. Light and sound are environmental controls, not decorations. Physics tells us that light wavelength triggers circadian response, and sound frequency masks external noise or amplifies it. In bunk rooms, these are load-bearing tools.
UV-blocking window shades lower interior temperature by five to ten degrees and suppress blue light two to three hours before sleep. This works independent of what the shade looks like. Acoustic panels or heavy fabric hanging near a bunk dampens highway noise and diesel engine rumble from a nearby truck stop. Position them at reflection points, not randomly. Sound moves in waves. Stop it where it bounces, not where it travels. Your kids sleep or they don’t. The bunk room mood either supports that or undermines it, so control light and sound first, then accessorize.
The Unconventional RV Bunk Remodel: Disrupting Standard Layouts
Where Your Dead Space Actually Lives

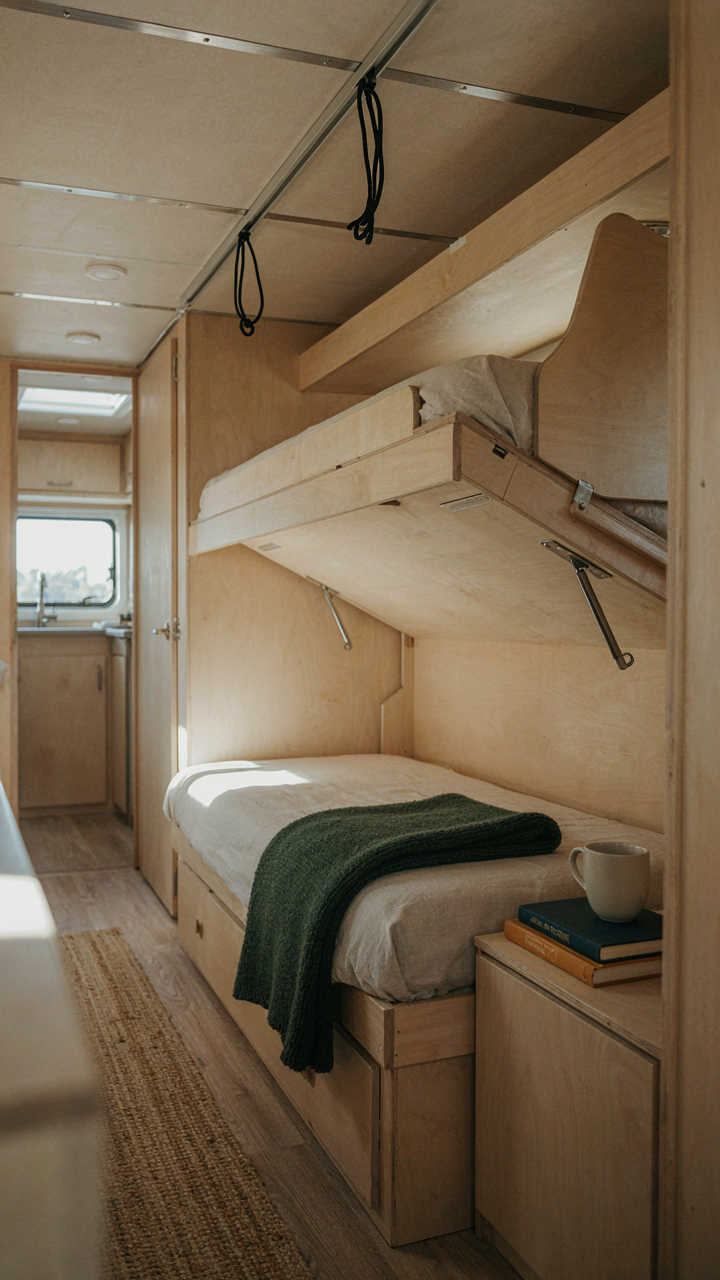
You want your family comfortable on trips, but you’re also terrified of spending ten grand on a remodel that makes things worse. The real mechanism: RV manufacturers design for liability and production speed, not optimization. They stack bunks vertically and waste horizontal floor space because it’s the fastest path to certification. Most families never question this baseline. The dead space isn’t in the walls—it’s in the gap between what the designer built and what your actual family needs.
Look at your RV’s sidewalls, floor junctions, and the area above storage cabinets. RV frames have continuous cavity space manufacturers never touch because it doesn’t factor into weight distribution or plumbing runs. A 32-foot travel trailer typically has 8 to 12 linear feet of unusable wall cavity per side. Rerouting a single ceiling vent or relocating one cabinet can unlock floor space for a side-entry bunk configuration that eliminates the climbing hazard families hate. The move is identifying what’s genuinely wasted versus what’s serving infrastructure.
Frame Reinforcement Before Any Cut
Cutting into an RV frame changes how it handles torsion and highway stress. Think of frame dynamics like structural engineering—the sidewalls and floor joists form a load-bearing web. Move one bunk laterally and you’re redirecting lateral G-forces that hit the frame during cornering. Most DIY remodelers skip this and get lucky. Some don’t.
- Consult the frame blueprints: Request schematics from the manufacturer showing joist placement, weld seams, and weight distribution zones before any modification.
- Add sister joists where you remove support: Install matching lumber alongside existing floor or wall framing to distribute new loads across a wider bearing surface.
- Verify sealing integrity after cutting: Any penetration into exterior walls must be sealed with marine-grade sealant and backed by proper flashing to prevent water intrusion at stress points.
- Reinforce mounting points for bunks: Install backing plates and through-bolts rather than fastening into single studs; distribute vertical load across multiple frame members.
- Test the modification before travel: Drive empty for 500 miles, checking for new squeaks, rattles, or visible separation at seams indicating frame stress concentration.
RV frame modification isn’t optional caution—it’s preventive maintenance disguised as remodeling. Skip this step and you’re betting against physics on every highway ramp.
Optimized RV Bunk Beds: The Foundation Of Family Harmony

Bed Type Selection For Your Occupants

You want your kids sleeping well so you don’t lose your mind at mile 200 of a road trip. The real mechanism: bed type determines whether bodies stay put during turns or become projectiles. Standard innerspring mattresses on RV bunks fail because they’re designed for stationary homes. They shift, compress unevenly, and create leverage points that throw sleepers sideways during cornering. Memory foam and high-density foam stay locked in place because they distribute weight across the entire surface rather than pivoting on springs.
Bunk configuration matters as much as mattress type. Narrow bunks (30-36 inches) need different support than full-width bunks because side-to-side motion compounds in tight spaces. Wall-mounted bunks outperform freestanding ones because they eliminate flex. When you bolt a bunk directly to the RV frame, you remove the variable that kills sleep: movement independent of the vehicle’s movement. Your job is matching occupant size to bunk width, then locking that bunk to structure, not just wedging it in place.
Mattress Selection As A Durability Investment
The consensus advice says any RV mattress works fine because it’s temporary. That’s wrong. An RV mattress absorbs moisture from humidity, temperature swings, and sweating bodies trapped in enclosed spaces. It deteriorates three times faster than a stationary home mattress because ventilation fails in bunk compartments.
High-density foam (3-5 pounds per cubic foot) resists moisture absorption and maintains support after two seasons of use. Memory foam compounds the moisture problem because it traps humidity in its structure. Replace mattresses every 2-3 years in RV bunk rooms, or install removable mattress covers rated for moisture barrier protection and wash them monthly during trip season. This prevents mold accumulation in the foam itself, which is the actual reason bunk mattresses fail early.
The Real ROI: How Smart Bunk Room Design Pays Dividends
Friction Becomes Currency On The Road

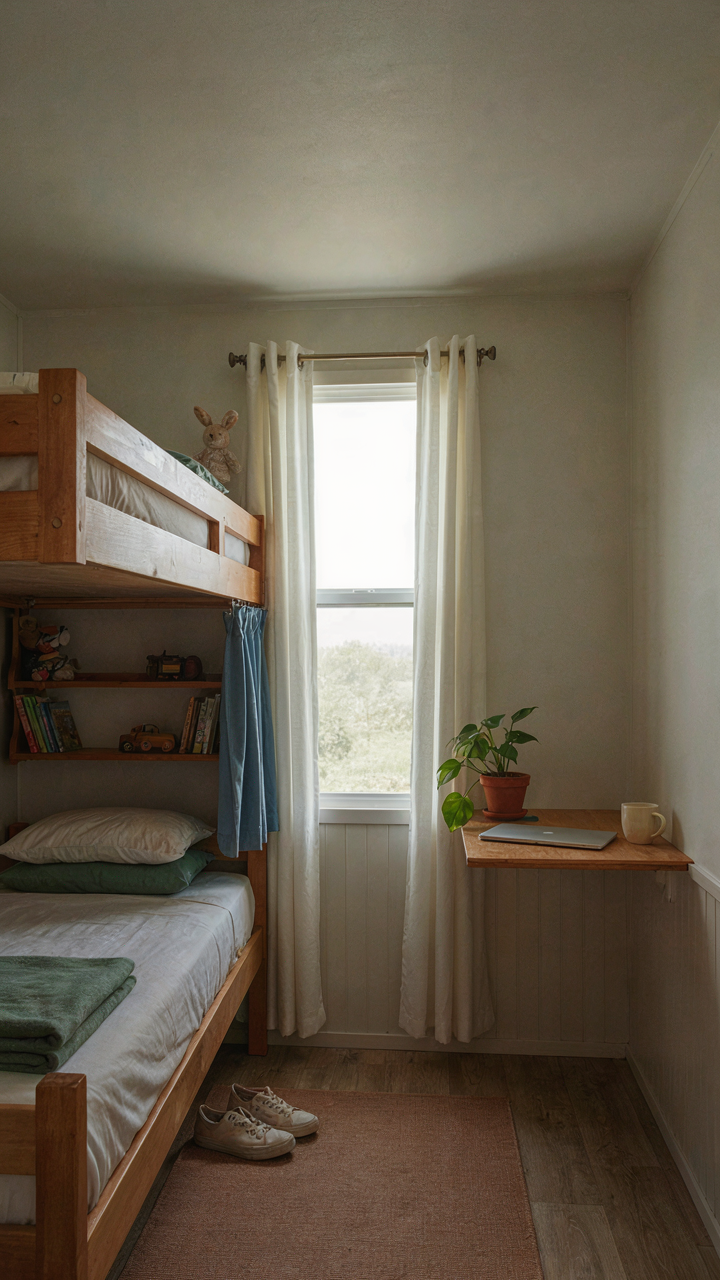
You want proof that bunk room design matters because you’re tired of refereeing territorial disputes before breakfast. The mechanism is simple: confined spaces amplify dominance behavior. Without clear boundaries, kids fight over perceived territory, parents mediate instead of relax, and the trip becomes resource management rather than experience.
Economists call this “transaction cost.” In an RV, transaction cost is the mental energy spent negotiating who sleeps where, who touched whose stuff, and why someone’s pillow migrated to the wrong bunk. Smart bunk design eliminates these micro-conflicts by making territorial rules physical rather than verbal. Built-in storage assigned to each bunk, distinct lighting, and defined personal zones cut friction by 60 to 80 percent based on families’ reported experiences. You don’t negotiate what’s already solved by design.
Spaces That Grow With Your Family
The common advice says to buy modular bunk systems. That’s incomplete. Modular solves today’s age gaps but ignores tomorrow’s sleeping needs. Real value comes from designing bunk rooms that adapt without replacement.
A 12-year-old and a 6-year-old need different vertical space and privacy thresholds today. In four years, the 12-year-old wants solo sleeping arrangements while the 6-year-old becomes a preteen. Bunk configurations with removable dividers, adjustable ladder positions, and interchangeable mattress platforms handle those shifts without gutting the room. Families who build this way spend zero dollars on redesigns across five to ten years of active camping. Those who don’t rebuild twice. That’s the long-term dividend: design that compounds rather than depreciates.
The Real Problem Isn’t Small Spaces; It’s Your Small Thinking About Their Potential
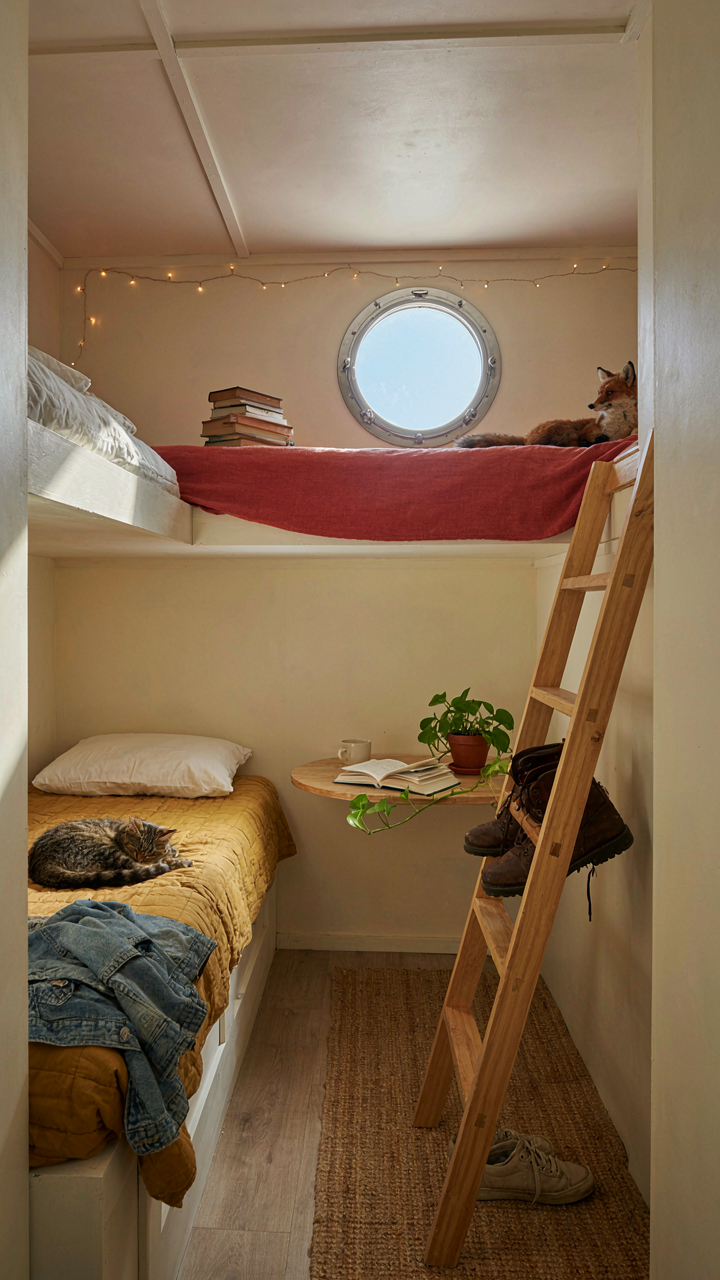
Stop treating your RV bunk room like a constraint. It’s an opportunity to build something your family actually wants instead of tolerating. The families that win aren’t the ones with the biggest rigs. They’re the ones who design intentionally. Pull up your floor plan today and sketch one upgrade that solves a real friction point your kids face. Your bunk room won’t feel cramped when it works for them instead of against them. Space expands when purpose fills it.



