

The Minimalism Paradox: When More Space Means Less Freedom

Bigger Bus Means Harder Choices
You want a bigger bus because you think more square footage solves the problem. It doesn’t. The real issue: every inch you add multiplies your decision surface. You’re not buying freedom—you’re buying complexity disguised as comfort.
A 24-foot bus feels safer than a 20-foot bus. But you now have to heat, cool, and move an extra four feet of structure. You have options for a second bedroom, a separate kitchen zone, a bathroom that doesn’t double as your hallway. Each option branches into sub-decisions about weight distribution, water system capacity, and electrical load. The cognitive load compounds faster than the usable square footage.
Space doesn’t solve the floor plan problem. It delays it. A couple in a tight 20-foot layout makes one forced choice: cohabitation requires ruthless prioritization. Bed, kitchen, bathroom, storage. Done. Add ten feet and you’re negotiating whether the galley kitchen faces forward or aft, whether the dinette becomes a second bed, whether you need a separate shower enclosure. The real constraint was never size—it was decision clarity.
Functionality Beats Layout Fantasy
The advice you’ve heard is wrong. “Design your dream layout, then find the bus.” This creates buyers who chase aesthetic Pinterest boards instead of engineering around actual use patterns. Flip the sequence entirely.
Start with what you do every single day. How long do you cook? Do both people work from the bus simultaneously? Does one partner need a separate space for calls? Where do you shower—inside or at a gym? The floor plan serves these activities, not your Instagram vision. A couple that showers outside can eliminate a wet bathroom entirely, recovering 40 square feet and removing plumbing complexity. A couple that cooks dinner together needs counter space adjacent to seating. One person working remote needs a desk positioned away from the bed so work doesn’t colonize sleep space.

The mechanism: audit your actual behavior before moving an inch in CAD. Test drive the layout against real days, not theoretical weekends. A dinette that sounds efficient becomes useless if you both need to work during daylight hours and need separate tables. Buy or build around what you do, not what you think you should do.
School Bus Interior Dimensions: The Raw Truth About Square Footage
What The Spec Sheet Won’t Tell You
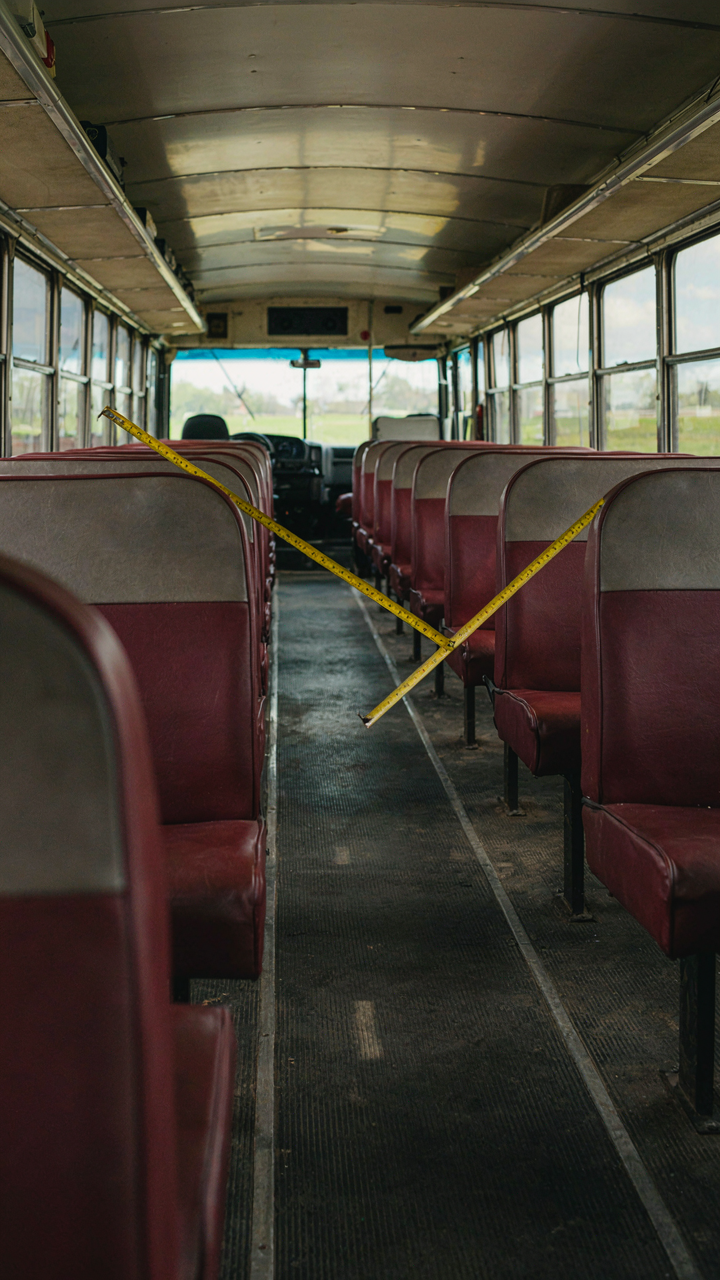
You want to know the dimensions because you’re afraid you’ll waste money on a bus that feels like a coffin. Here’s what actually matters: a standard 40-foot school bus measures 35 feet of usable interior length, not 40. The front engine compartment and back bumper assembly eat 5 feet. Manufacturers advertise the exterior measurement because it sounds bigger and converts easier to square footage claims that look impressive in marketing decks.
The gap between what you can work with and what you think you’re buying shapes every layout decision downstream. If you plan for 40 feet and build cabinets, fixtures, and sleeping areas based on that number, you’re short before you start. Couples and families particularly suffer here because they’re trying to maximize distinct zones in limited actual space. Measure the interior wall-to-wall yourself before you commit. Don’t trust the seller’s dimension sheet or your YouTube research.
Headroom Varies More Than You Think
The constraint isn’t height, it’s consistency. A standard Type C school bus interior measures 79 to 80 inches at its peak, which sounds fine until you account for what lives on the ceiling. The roof curves downward as you move toward the sides, leaving you with true headroom closer to 72 inches at the edges. This isn’t geometry you can ignore; it determines whether you can stand upright everywhere or only in the center aisle.

Width sits at approximately 90 inches interior wall-to-wall on a Type C bus. That’s 7.5 feet. Subtract the wall thickness needed for insulation, framing, and exterior panels, and you lose 4 to 6 inches on each side, landing you at roughly 84 inches of usable floor width. Bed placement, kitchen layout, and bathroom location all depend on understanding this loss before you cut. Measure the actual footprint inside a parked bus rather than extrapolating from manufacturer specs. Install a temporary floor frame and test your furniture dimensions inside the real shell before committing to a layout.
The Dynamic Flow Protocol: Choreographing Movement, Not Just Rooms

When Space Becomes Choreography
You want a floor plan that feels open and spacious because you’re scared of claustrophobia, but nobody admits that’s the actual problem being solved. The real mechanism is sight lines and movement vectors, borrowed from ballet stage blocking: the path your body takes through space determines whether the environment expands or contracts perceptually. In a bus conversion, this means mapping the trajectory from entry to sleeping zone to kitchen to bathroom before you place a single wall. Most conversions fail because they treat layout as static rooms instead of dynamic sequences. Your eye should never hit a dead end when you’re standing at the entry. The flow breaks tension instead of storing it.
Movement through a converted bus follows the same principle as a dancer’s stage path: every transition either propels you forward or traps you. A 30-foot bus gives you roughly three major zones if you account for the driving cab. Stack them poorly and walking to the bathroom means passing through the bedroom twice. Stack them right and each zone feels like a purposeful arrival, not a bottleneck. The entry should sight directly into the longest sightline the bus offers. This pulls the space backward and makes 250 square feet register as intentional, not compressed.
Sightline Design Before Wall Placement
The standard advice treats transitions as doorways and hallways, but buses don’t have hallway budget. Your actual transitions happen in open space, which means the relationship between furniture placement and visual access is everything. Position your kitchen to open toward the living area, not face a wall. Face the bed toward the entry so lying down doesn’t feel like hiding in a cavity. These moves cost nothing in materials but save the entire spatial experience. The mechanism: your brain measures freedom by what it can see, not by square footage.

A couple moving through a bus interior should never feel trapped by furniture that blocks their partner’s position. When one person cooks, the other should see the approach point easily. When one sleeps, they shouldn’t feel like they’re blocking the other’s escape route to the door. The practical step is this: map the standing position at the kitchen sink, the bed lying position, and the entry doorway on graph paper. Draw sightlines between them. If any line intersects a wall or furniture edge at eye level, reconfigure before you cut anything. This single protocol prevents the regret most converters experience after the first month.
Schoolie Floor Plan Myths: Separating Instagram From Reality
The Perfect Layout Is A Myth
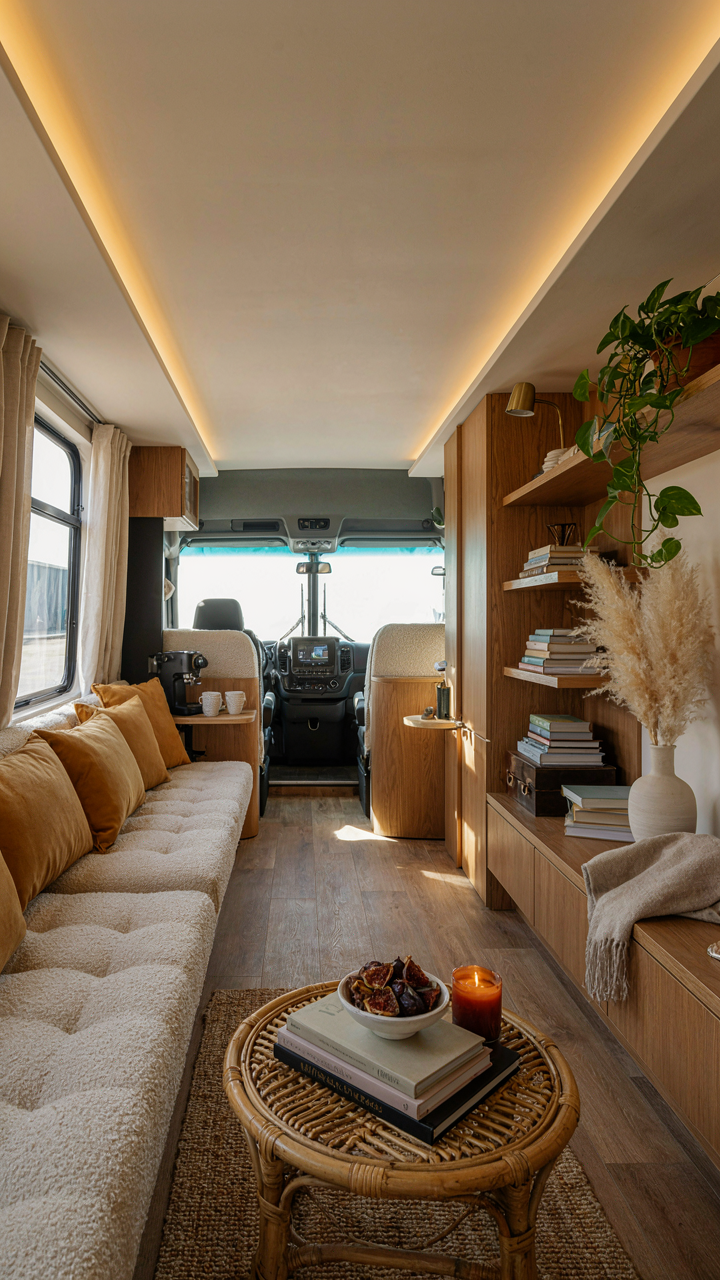
You’re scrolling through bus conversion content hoping someone’s already solved the puzzle for you, so you don’t have to think. That person doesn’t exist. The “perfect” floor plan is a marketing construct, not a design reality. Every layout trades something away. A rear bedroom kills living space. A full kitchen means cramped bathroom or shower. Front dinette setup steals bedroom privacy. Instagram shows the winner’s angle on day one, not the compromise that lives there every day after month six.
The mechanism here comes from economics: opportunity cost. You have fixed square footage (typically 250 to 380 in a standard school bus), and every zone consumes it. People conflate what looks good in photos with what functions well in daily life. A galley kitchen photographs tight and efficient. You’ll hate cooking in it during a rainy week when you can’t leave. A center island looks spacious. You’ll bruise your legs on it constantly. The real work is knowing what you’ll actually do inside that box, not what someone else’s Instagram caption promised.
Adaptable Spaces Over Rigid Divisions
Most floor plans lock zones into permanent function through fixed walls and built-ins. That’s the mistake. A space designed for one purpose can’t become another when your life changes. Coupling converts to families. Solo travelers need social space, then retreat space. Rigid layouts demand you live around the bus instead of the bus adapting to how you live.

The operational principle is modularity. Use removable furniture and sliding partitions instead of permanent walls where possible. A section with multipurpose seating and a collapsible dining table converts to a workspace or sleeping area on demand. Sliding barn doors or heavy curtains divide zones without structural commitment. Wall-mounted storage that rotates function beats built-in cabinetry that serves one job. Design for reconfiguration, not aesthetics. Your floor plan wins when you change how you use it, and the bus accommodates without demolition.
Bus Living Floor Plans For Families: The “Containment Strategy”

Separate Zones For Separate Needs
You want your kids to stop climbing the walls and your marriage to survive six months in 200 square feet. The mechanism is borrowed from military strategy: compartmentalization. In a bus, zones aren’t just where things sit—they’re psychological barriers that let each person own a defined space without constant negotiation. The sleeping zone, the living zone, the work zone, and the storage zone function like different rooms in a house, except you’ve engineered them into one box. This works because the brain treats physical boundaries as real, even when they’re just a shift in floor level or a partial wall.
- Sleeping Quarters Elevated or Partitioned: A raised platform bed over garage space creates a physical tier that signals sleep mode. Children understand “the loft is quiet time” faster than you think when the architecture enforces it.
- Dinette or Galley Work Zone: A defined dining table becomes the command center for schoolwork, meals, and projects. It signals productivity separate from lounge activities in the living area.
- Lounge Seating Away From Bedroom: Positioning the couch at the front or opposite end of the bus creates a decompression buffer. This distance matters more than you’d expect for family tension reduction.
- Bathroom as Solo Refuge: The smallest room becomes the most valuable real estate. Its closed door gives each family member scheduled alone time without abandoning the bus.
- Dedicated Storage Cubbies Per Person: Individual storage zones with clear ownership reduce territorial conflicts. Kids fight less over shared space when they have a labeled cubby that’s theirs alone.
The floor plan that works for families isn’t open concept. It’s the one that creates friction between zones—hallways, level changes, door placement—so people don’t accidentally live on top of each other all day. Most bus conversion guides skip this and show you pretty renders of minimalist spaces. That’s advice from people who don’t live with kids in a box. Your floor plan succeeds when it moves people through it, not keeps them visible at all times.
Dense Storage That Actually Stays Organized
Everyone says “maximize vertical space” and nobody says what happens after week two when vertical space becomes a chaotic stack. The real problem isn’t finding room for stuff—it’s that bus living makes entropy visible and fast. In a house, clutter spreads. In a bus, it compounds into suffocation in days.

The protocol: every item needs a gravity-based home. Overhead cabinets over the kitchen work until someone grabs something without closing the door. Wall-mounted shelving with lips or rails prevents slide-offs during movement. Modular cubbies with labels create friction for retrieval—you have to think before you pull, so you’re less likely to abandon things mid-use. Under-bed drawers and garage compartments exploit dead space, but only if they’re sized for actual categories, not guessed at. The math is harsh: if your storage compartments don’t match the items you actually own, you’ll abandon them and stack on surfaces instead. Measure first. Buy containers second. Move to the bus third. Most people reverse this order and lose six months to reorganizing.
Double Decker Bus Floor Plan: The Vertical Volume Fallacy
Twice The Space Exponential Complexity
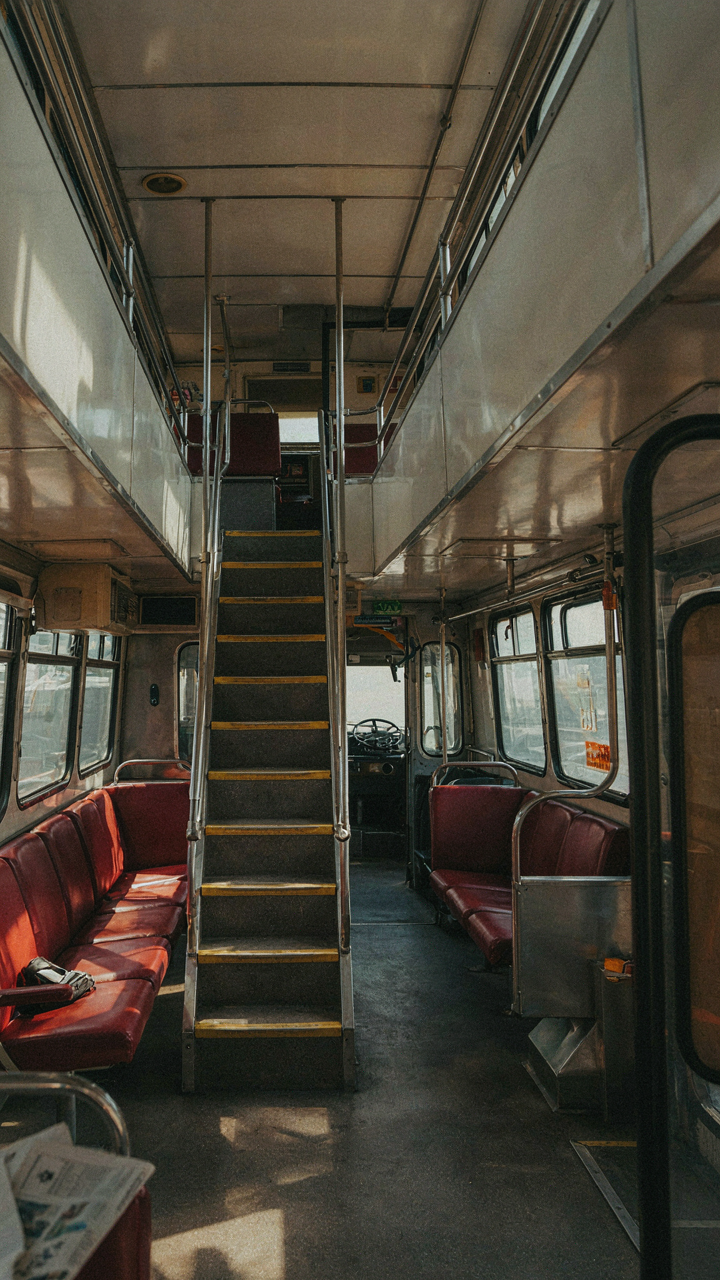
You want a double decker because the math looks easy: two floors mean double the square footage without buying a longer bus. That’s the trap. Adding a second level doesn’t multiply your usable space. It fragments it, multiplies your systems, and creates structural problems that consume the gains you thought you’d made.
A double decker bus conversion requires a full upper deck build, which means new flooring, walls, roof reinforcement, and separate heating and cooling zones. You’re building two environments, not one larger one. The upper deck sits higher, which shifts your center of gravity and forces chassis modifications that most converters skip or handle poorly. The real cost isn’t the materials. It’s the engineering work you didn’t budget for.
Structural Integrity And Weight Distribution
Physics doesn’t negotiate. A loaded double decker bus uses the principle of moment arm—the longer the distance from the axle to your weight, the harder it pushes down. Upper deck furniture and occupants sit far from the chassis centerline, which over-stresses rear suspension and tires unless you upgrade them. Most converters don’t. They just load the bus and hope.

The structural frame of a bus is engineered for a specific load and distribution. Adding a second floor changes where that load concentrates. You must reinforce the main rails and cross members before adding deck structures, or you risk metal fatigue and frame failure. The upper deck’s weight transfers down through posts that need to be placed strategically—not wherever looks good in your floorplan. Calculate actual dry weight, add living load, and verify your axle ratings match. If they don’t, you’ve got a vehicle that’s illegal to operate and impossible to resell.
Bus Conversion Floor Plans: The Ergonomics Of Discomfort

The Spine Never Lies
You want the floor plan that looks good in photos because you think it proves you made the right choice. Here’s what actually matters: your body will spend more time in that bus than in your home, and a floor plan that ignores how humans move becomes a slow injury. Ergonomics—the study of human efficiency in physical space—reveals one hard truth about bus conversions: the layout either supports or punishes your posture during the 90 percent of your day when you’re not lying down.
Most bus conversions treat the floor plan like a furniture puzzle. They optimize for square footage and Instagram angles instead of movement patterns. A galley kitchen that forces you sideways, a dinette that requires contortion to sit, a bedroom with no space to dress—these aren’t minor inconveniences. They’re design failures that accumulate into chronic tension, back pain, and resentment. The mechanism is simple: restricted movement patterns create muscular compensation, which degrades posture over weeks. That degradation becomes permanent if the layout never changes.
Where The Plan Breaks You First
Friction points kill comfort faster than bad furniture. Most people spot obvious problems—a toilet too close to the shower, a bed blocking the door—but miss the hidden ones that accumulate across a day. The real question isn’t whether your floor plan works, it’s where it forces you to move inefficiently, repeatedly, with no recovery.

Identify friction by simulating your actual routine in the space. Cook a full meal. Sit and work for three hours. Get dressed. Shower. Sleep. Walk through the bus in darkness. Most conversions fail during the mundane actions, not the showcase moments. A kitchen that requires you to stand twisted for prep work, a workspace that forces your head forward, a hallway too narrow for sidestepping—these aren’t style problems. They’re movement problems. Test the floor plan through a full day cycle before you build, or you’ll live with the consequences every morning.
School Bus Conversion Floor Plans: Systems Thinking For Tiny Homes

Daily Routines Run On Loops, Not Spaces
You’re looking for the floor plan that makes you feel less cramped, but what you actually need is a layout that eliminates friction from the tasks you repeat every single day. Cybernetics, the field that studies feedback loops in self-regulating systems, reveals how a bus conversion floor plan succeeds or fails based on how well it closes the gap between intention and outcome. Most people design around what looks good in photos. That’s backwards. A floor plan is a machine for reducing the steps between your morning routine and finishing it without frustration.
Your coffee maker sits fifteen feet from your bed because someone prioritized “views” over the fact that you stumble there half-asleep every morning. The real mechanism is this: every time your layout forces you to interrupt a task sequence, your cognitive load spikes. A working bus conversion floor plan puts the galley within three steps of the bedroom, the shower within two steps of the galley, and storage for your most-used items in the path between them. This isn’t decoration. This is operational efficiency. You measure success by counting wasted steps per day, then designing them out.
Inputs, Throughputs, Outputs, And Space Allocation
The common advice says “designate zones,” which is lazy and vague. What you actually need is to map the physical flow of materials, energy, and people through your bus the way a factory maps production. Input is what enters the bus: groceries, water, fuel, air. Throughput is what you do with it: cooking, cleaning, sleeping, working. Output is what leaves: waste, exhaust, gray water, heat. Your floor plan either smooths this flow or creates bottlenecks. A galley positioned at the rear of a bus works only if your fresh water entry point is near it and your gray water exit is closer than five feet. Most conversions ignore this.

Design the floor plan by drawing your actual daily material flows first, before you pick where the bed goes. Put the water inlet, gray tank, and black tank on a map. Mark where groceries arrive, where they’re stored, where they’re cooked, and where trash leaves. Mark the air intake and how it flows to a roof vent. Stack these layers on top of each other, then fit your living zones into the remaining space. This method forces you to solve the hard problem first and prevents you from discovering mid-build that your shower drain terminates two feet from your bunk.
Schoolies Bus Floor Plans: Beyond The Instagram Aesthetic
Materials That Last Versus Materials That Photograph
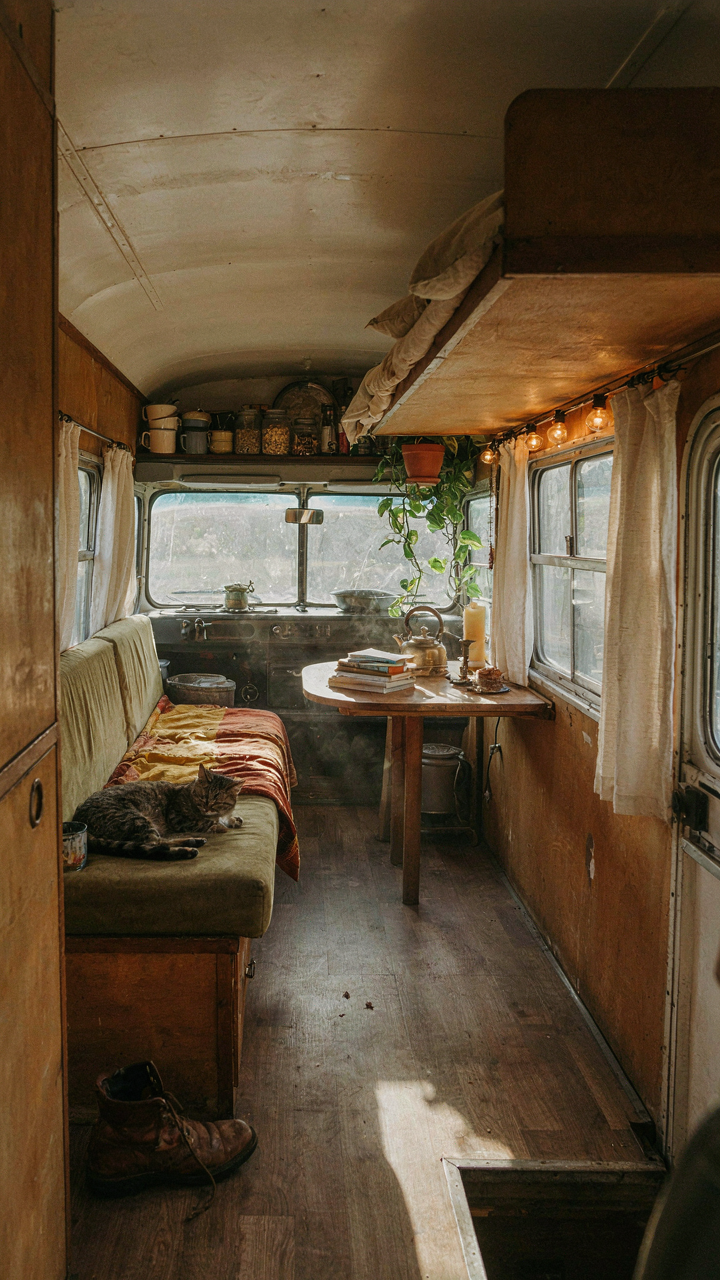
You’re drawn to this section because you want your bus to look like the ones you’ve scrolled past, not because you’ve thought through what happens when that aesthetic fails. The mechanism here is simple: durability compounds over time, like interest, while visual trends depreciate like cars off the lot. Plywood and spray foam look clean for six months. After two years of moisture, temperature swings, and vibration, they delaminate and rot from the inside out where you can’t see it until structural damage spreads.
Build your floor structure first, then design around constraints. Use marine-grade plywood or Advantech for subfloors, not standard construction lumber. Seal every edge immediately after cutting. Install a proper moisture barrier before adding insulation. Steel framing for bed platforms outlasts wood frame by decades. Your floor plan matters less than the materials you choose because a beautiful layout built on degrading substrates becomes a money pit that forces renovations every three years instead of the ten to fifteen years proper materials give you.
The Real Economics Of Aesthetics Versus Utility
Most floor plan advice ignores this: Instagram-optimized layouts waste functional square footage on visual balance instead of living efficiency. A kitchen island looks centered and intentional. It also burns thirty percent of your usable counter space and narrows walkways. Open sleeping areas photograph well. They create ventilation problems, freeze occupants during cold months, and eliminate storage. The common recommendation to “maximize natural light” often means fewer cabinets, more cold surface area, and higher heating costs.
Calculate your actual usage patterns before finalizing dimensions. If two people occupy the space, a separated bedroom with real ventilation and insulation outperforms an open loft. If you cook daily, dedicated appliance zones and counter depth matter more than whether the kitchen looks symmetrical from the door. The trade-off is always the same: add one feature that looks good, lose two that work. Start with a functional layout that solves your daily operations, then add visual elements if budget and space remain.
The Adaptability Algorithm: Future Proofing Your Mobile Fortress

Build For Change, Not Permanence
You want to believe your floor plan will work forever because admitting it won’t means you picked wrong, and that stings. The real mechanism here comes from systems design: treat your layout like a biological organism that must evolve, not a building that stays static. Every cabinet, wall, and electrical run should assume replacement, not permanence.
Permanent installations are traps. They lock you into decisions made before you lived the space. Bolt cabinetry down with quick-release hardware. Run utilities in accessible channels, not buried in walls. Use furniture-grade components rated for movement and reconfiguration. The couples who thrive in conversions treat the interior like an experimental prototype, not a showroom display. This flexibility costs nothing upfront and saves everything later.
The Modular Interior Framework
Most people default to built-ins because they look finished and maximize space. That’s backwards. A truly adaptive bus conversion floor plan uses modular zones that shift as your life does. Swap a sleeping module for a work station. Replace a dinette with storage when you need it. This isn’t about looking temporary. It’s about staying functional across the years you’ll actually occupy the space.
Design the structural supports and utility infrastructure to handle multiple configurations. Mount rails on walls and ceilings to accept different furniture types. Install quick-disconnect plumbing and electrical at strategic points. Keep pathways wide enough for furniture rotation. The moment you cement a cabinet into a wall, you’ve surrendered your adaptability option. Build the bones once. Build everything else to move.
Your Bus Isn’t A House; It’s A Psychological Experiment. Embrace The Friction, Or Fail

Most people fail at bus life because they design for comfort instead of compatibility. You’ll spend more time in 200 square feet with your partner than you ever have. Pick your floor plan based on how you actually fight, work, and need space, not what looks good on Instagram. Spend two hours today sketching where each person goes when tension hits. That single decision predicts success better than any floor plan metric ever will. Your bus layout either contains conflict or amplifies it.



